Showing posts with label mid_century_modern_homes_los_angeles. Show all posts

Saturday, December 1, 2012

Dec 2 Mid-Century Modern Open House Listings: 90068, 90027, 90039 and 90065

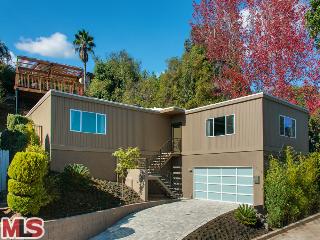
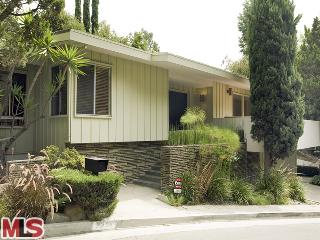
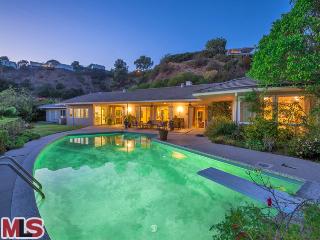
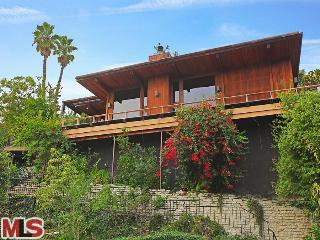
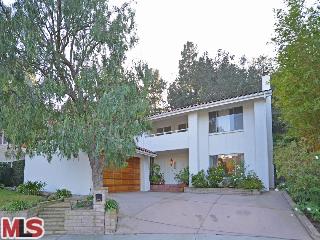
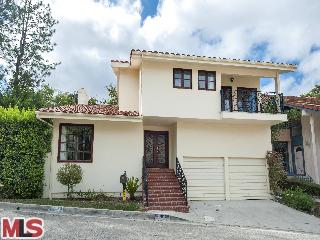
2235 Moreno Drive, Silver Lake 90039 - 1965 - $1,249,500
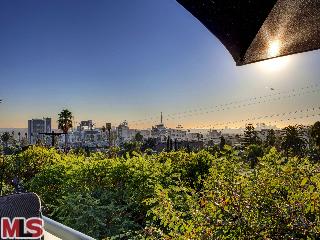
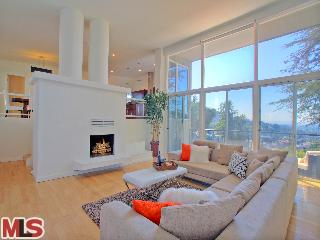
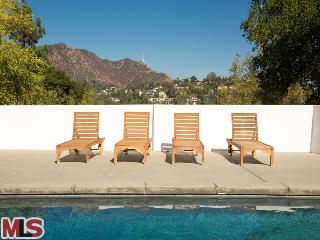
This Sunday, December 2, 2012, there are 8 mid-century-modern homes for sale that will be having open house.  From Hollywood Hills - East, Beachwood Canyon, Los Feliz, Silver Lake and Cypress Park, you will find open houses begin at 1pm and go through until 4pm.  Hollyridge starts at 12pm.  Carse starts at 2pm with Division only from 1pm - 2pm.  Got it?  Moreno [above] is / was a great place, but some of the "upgrades" are questionable considering the potential of the building being designed by Moreno Highlands area architect, Nino Otero.  It was purchased by investors in June 2012 for $775,000 who are "flipping" the home with "improvements" for $1,249,500.

I advise to start on the earlier side of the scheduled listings.  Sunday's weather forecast is more of the same; rain is expected in the late afternoon with temperatures in the mid 60s.  Bring the umbrella with you.
RES-SFR:   2694 GLENDOWER AVE , LOS ANGELES ,CA   90027 MLS#: 12-631903 LP:  $2,280,000
AREA:  (22)Los Feliz STATUS:   A VIEW:  Yes MAP:   594/A2
STYLE:  Traditional YB:  1953 BR:  3 BA:  3.50
APN:  5588-011-021 ZONE:  LARE11 HOD:  $0.00 STORIES:  2 APX SF:  3,534/VN
LSE:   GH:  N/A POOL:  No APX LDM:   APX LSZ:  13,138/AS
LOP:   PUD:   FIREPL:  3 PKGT:   PKGC:  
DIRECTIONS:  Los Feliz Blvd. to N. Catalina., RT to Glendower Ave
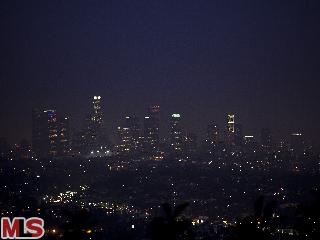
REMARKS:  In the hub of Los Feliz, you will thrive off of the East Coast vibe of this 3 bedroom 3.5 bath home with den, FDR, hardwood floors, dual pane E glass casement windows, concrete tile roof, lofty ceilings and expansive redwood decks on 2 different levels. The views are forever and very rare to find with captivating Griffith park mountain views, views of the famous Observatory, Angeles Crest mountains and a sweeping view of all of downtown to the ocean! The master suite trumps most masters with it's fireplace, sitting area, privacy and space for a desk & a master bath with a spa tub for 2 and seamless glass that opens up to the rolling vistas! Yes, and a huge walk in closet! The other 2 bedrooms are large as well with ensuite baths. Updated kitchen and baths with a powder room with well appointed detailing! Yes, this house has the quintessential urban location, location, location…ON TOP OF THE WORLD!  Click here to community information: schools etc.

ROOMS:  Breakfast Area,Center Hall,Den,Dining,Living,Pantry,Patio Open,Powder
OCC/SHOW:  24-hr Notice,Call LA 1,Listing Agent Accompanies OH:  12/02/2012 (1:00PM-4:00PM)
LP: $2,280,000 DOM/CDOM: 36/70 LD: 10/25/2012 OLP: $2,280,000

RES-SFR:   2257 HOLLYRIDGE DR , LOS ANGELES ,CA   90068 MLS#: 12-638453 LP:  $1,500,000
AREA:  (30)Hollywood Hills East STATUS:   A VIEW:  Yes MAP:   593/G3
STYLE:  Mid-Century YB:  1964 BR:  4 BA:  3.00
APN:  5586-017-002 ZONE:  LAR1 HOD:  $0.00 STORIES:  2 APX SF:  2,928/VN
LSE:   GH:  N/A POOL:  No APX LDM:   APX LSZ:  5,643/VN
LOP:   PUD:   FIREPL:  2 PKGT:  4 PKGC:  2
DIRECTIONS:  East of Gower, North of Franklin, on Bronson, Left on Hollyridge.
REMARKS:  Imagine living in the Hollywood Hills with SPECTACULAR CITY VIEWS TO OCEAN, incredible privacy and yet be a 5 MINUTE WALK to cafés, restaurants and markets. Master builder renovations with top materials have created a Hollywood Hills oasis complete with outdoor lounging, dining and soaking deck to rival the W Hotel. 4 bd, close to 3,000sft, ON TWO LEVELS, each with own living room and fireplace, allowing a great separation of space for the modern lifestyle of work, art or film studio, entertaining, OR AS A GUEST SUITE WITH SEPARATE ENTRANCES with street to street access. This unique property is incredibly well designed for those in the entertainment world. The spa-like bathrooms and gourmet kitchen compliment the finer taste of this work of art, with professional double door refrigerator, Italian Bertazzoni oven, Ashwood handfinished wood flrs, Fisher Paykel dual drw dishwasher, to name a few. Sexy, sophisticated and seductive. MOTIVATED! Get in for the Holidays, submit offers!  Click here to community information: schools etc.
ROOMS:  Bonus,Breakfast Area,Den/Office,Family,In-Law Suite,Patio Open,Separate Family Room
OCC/SHOW:  Call LA 1 OH:  12/02/2012 (12:00PM-4:00PM)
LP: $1,500,000 DOM/CDOM: 0/115 LD: 11/30/2012 OLP: $1,500,000

RES-SFR:   2235 MORENO DR , LOS ANGELES ,CA   90039 MLS#: 12-636765 LP:  $1,249,500
AREA:  (21)Silver Lake - Echo Park STATUS:   A VIEW:  Yes MAP:   594/D4
STYLE:  Mid-Century YB:  1965 BR:  3 BA:  2.50
APN:  5432-023-007 ZONE:  LAR1 HOD:  $0.00 STORIES:  1 APX SF:  2,082/OW
LSE:  No GH:  None POOL:  No APX LDM:   APX LSZ:  7,182/AS
LOP:  No PUD:  No FIREPL:   PKGT:  2 PKGC:  2
DIRECTIONS:  Griffith Park to Angus to Moreno
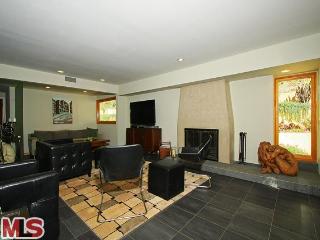
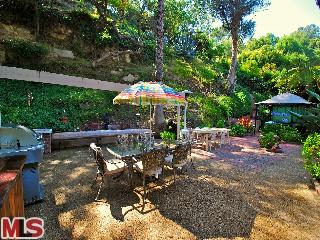
REMARKS:  Gorgeously remodeled 3 + 2.5 with great room in Moreno Highlands. Peaceful, bright home filled with perfect, natural light. Backyard with outdoor built-in seating area great for barbecues. Huge sky deck with terrific lake views. In award winning Ivanhoe school district. Gourmet kitchen with new stainless steel high-end appliances including wine fridge, abundant custom cabinets and quartz stone countertops. Master suite retreat boasts a walk in closet and a luxurious, master bath with tub, quartz stone vanity, and frame-less glass shower. The secondary bedrooms with ample closets and loads of light. The additional bathrooms are also appointed with high end modern finishes.  Click here to community information: schools etc.
ROOMS:  Family,Living
OCC/SHOW:  Call LA 1,Supra Lock Box OH:  12/02/2012 (1:00PM-4:00PM)
LP: $1,249,500 DOM/CDOM: 11/11 LD: 11/19/2012 OLP: $1,249,500
RES-SFR:   3230 N KNOLL DR , LOS ANGELES ,CA   90068 MLS#: 12-619033 LP:  $1,199,000
AREA:  (30)Hollywood Hills East STATUS:   A VIEW:  Yes MAP:   593/D1
STYLE:  Architectural YB:  1967 BR:  3 BA:  3.50
APN:  5579-035-001 ZONE:  LARE15 HOD:  $0.00 STORIES:  2 APX SF:  2,792/VN
LSE:  No GH:  None POOL:  Yes APX LDM:   APX LSZ:  19,470/VN
LOP:  No PUD:  No FIREPL:  2 PKGT:  2 PKGC:  2
DIRECTIONS:  Lake Hollywood To North Knoll
REMARKS:  Spacious 3 bedroom, 3.5 bath Mid-Century home with expansive floor to ceiling walls of glass, overlooking a stunning city view. This modern Lake Hollywood home offers many features including a private sparkling sun drenched pool area leading into open area living space with 15 ft vaulted ceilings. Upgraded open area entertainers kitchen with a center island, granite counters, stainless steel appliances and cherry wood cabinets. Dramatic high ceilings in open area living room with two story smoke stack fireplace. Sliding glass doors from every room throughout the house to large balconies with stunning views. 2nd and 3rd bedrooms and laundry area on separate level, perfect for guest quarters, office area or kids rooms. Bonus lower level room perfect for recreation room, media room or a separate den area.  Click here to community information: schools etc.
ROOMS:  Breakfast Bar,Center Hall,Den,Dining Area,Family,Living,Office,Patio Covered,Patio Open,Powder,Service Entrance
OCC/SHOW:  Appointment w/List. Office,Call LA 1 OH:  12/02/2012 (1:00PM-4:00PM)
LP: $1,199,000 DOM/CDOM: 107/107 LD: 08/15/2012 OLP: $1,249,000

RES-SFR:   3413 ADINA DR , LOS ANGELES ,CA   90068 MLS#: 12-625889 LP:  $1,190,000
AREA:  (3)Sunset Strip - Hollywood Hills West STATUS:   A VIEW:  Yes MAP:   563/C7
STYLE:  Mid-Century YB:  1951 BR:  3 BA:  2.75
APN:  2427-001-021 ZONE:  LAR1 HOD:  $0.00 STORIES:  0 APX SF:  1,537/OW
LSE:   GH:  N/A POOL:  Yes APX LDM:   APX LSZ:  30,104/OW
LOP:   PUD:   FIREPL:   PKGT:   PKGC:  
DIRECTIONS:  Cahuenga Blvd to Oakshire Drive. Right onto ADINA Dr. Immediate Left onto OAKSHIRE PRIVATE driveway
REMARKS:  Huge Price Reduction! Submit all offers! Gorgeous panoramic views, privacy and tranquility. Make your dreams a reality by calling this Hollywood Hills estate, your home! With a view of the Hollywood sign, this home is nestled in the Hollywood hills, this stunning mid-century property, comprising three lots, is hidden amongst soaring trees and mountain views, on approximately three quarters of an acre. This lovely hideaway is near Hollywood and the studios and features, in the main house, an open floor plan with 2 bedrooms and 2 baths, sunroom, plus a separate guest house with bathroom, 3-car carport, garage, private pool and deck. The guest house could serve as a detached home office. A 46 in. flat-screen TV is included in the guest house. The property is 3 contiguous lots with a 3-car carport plus 1-car garage.  Click here to community information: schools etc.
ROOMS:  Breakfast Area,Dining Area,Living,Office,Patio Open,Sun
OCC/SHOW:  24-hr Notice OH:  12/02/2012 (1:00PM-4:00PM)
LP: $1,190,000 DOM/CDOM: 66/66 LD: 09/21/2012 OLP: $1,325,000

RES-SFR:   3214 LEDGEWOOD DR , LOS ANGELES ,CA   90068 MLS#: 12-631087 LP:  $995,000
AREA:  (30)Hollywood Hills East STATUS:   A VIEW:  Yes MAP:   593/F1
STYLE:  Mid-Century YB:  1961 BR:  3 BA:  2.00
APN:  5582-022-021 ZONE:  LARE9 HOD:  $0.00 STORIES:  1 APX SF:  1,920/OW
LSE:   GH:  N/A POOL:  No APX LDM:   APX LSZ:  5,939/VN
LOP:   PUD:   FIREPL:   PKGT:   PKGC:  
DIRECTIONS:  North on Beachwood Dr. to Ledgewood, go left.
REMARKS:  Impeccable Mid-Century modern home located in the historic Hollywoodland neighborhood. Bathed in natural light, interior living areas flow seamlessly from one room to the next creating the perfect atmosphere for relaxation or entertaining. Hardwood floors throughout contribute to the open feeling and interconnectivity between the spaces. Expansive living room has fireplace and walls of glass designed to enhance the indoor/outdoor experience. Formal dining area is adjacent to the state-of-the-art remodeled kitchen. With custom cabinetry, cork floors and all Viking appliances this kitchen is truly a gourmet chef's dream. Three spacious bedrooms are reached by gallery-sized hallway with sitting area. Master suite includes dressing area and full bath. Private rear patio with inviting hot tub adds to the sense of peace and tranquility epitomized by this lovely home.  Click here to community information: schools etc.
ROOMS:  Dining,Living
OCC/SHOW:  48-hr Notice OH:  12/02/2012 (2:00AM-4:00PM)
LP: $995,000 DOM/CDOM: 42/42 LD: 10/19/2012 OLP: $995,000
RES-SFR:   3309 Carse Drive , Los Angeles ,CA   90068 MLS#: F12078291CN LP:  $949,500
AREA:  (3)Sunset Strip - Hollywood Hills West STATUS:   A VIEW:  Yes MAP:   593/C1
STYLE:  Traditional YB:  1948 BR:  4 BA:  3.00
APN:  2429-006-041 ZONE:  R1-1 HOD:  $0.00 STORIES:   APX SF:  2,263/AP
LSE:  No GH:  N/A POOL:  No APX LDM:  159.7 X 60 APX LSZ:  9,581/PR
LOP:   PUD:   FIREPL:   PKGT:   PKGC:  
DIRECTIONS:  Cahuenga Blvd West to Bennett Dr., up to Carse Dr., 2nd house on right (grey/wht stucco)
REMARKS:  Welcome to serenity in the woods! Main House plus Guest House! (3BR/2BA home with & 1BR/ 1BA guest house) Zen gardens and lush landscaping designed to inspire. Located on a quiet private road in the Cahuenga Pass area of Hollywood Hills. Close to trendy boulevard eateries, quaint shops, and the major movie studios yet a world away from the hustle and bustle. Easy road access with no steep and harrowing streets. Off street parking includes two oversized one-car garages with transom windows and 3-plus parking spaces. Enter past a secure gate bursting with red bougainvillea and down brick steps alongside a bubbling waterfall and Koi pond. Art Deco and vintage Hollywood character are evident in both of the upgraded homes featuring architectural walls of windows, soaring ceilings, gleaming authentic wood floors, skylights, 2 fireplaces, 2 steam showers, and large kitchens. The Main house offers privacy and surrounded by large wood decks plus hottub that blend inside and out. The magnificent guest house offers tranquility in the tree tops and its very own deck. Adjacent to the guest house is an unfinished bonus room usable as a office, sound studio, or... Come be enthralled.  Click here to community information: schools etc.
ROOMS:  Basement,Bonus,Living
OCC/SHOW:  Call LA 1,Listing Agent Accompanies,Other OH:  12/02/2012 (1:00PM-4:00PM)
LP: $949,500 DOM/CDOM: 161/219 LD: 06/22/2012 OLP: $1,029,000

RES-SFR:   3604 DIVISION ST , LOS ANGELES ,CA   90065 MLS#: 12-633573 LP:  $438,500
AREA:  (1165)Cypress Park STATUS:   A VIEW:  Yes MAP:   594/J3
STYLE:  Ranch YB:  1949 BR:  3 BA:  1.00
APN:  5464-003-024 ZONE:  LAR1 HOD:  $0.00 STORIES:  1 APX SF:  1,250/OW
LSE:   GH:  N/A POOL:  No APX LDM:   APX LSZ:  5,375/VN
LOP:   PUD:   FIREPL:   PKGT:   PKGC:  
DIRECTIONS:  http://goo.gl/maps/ibTp6
REMARKS:  Roomy 3 bedroom home located in Mt. Washington school district. Updated kitchen and dining room open to spacious living room. Large master bedroom. Hardwood floors throughout. Buyer to verify square footage.  Click here to community information: schools etc.
ROOMS:  Great Room
OCC/SHOW:  Go Direct,Supra Lock Box,Vacant OH:  12/02/2012 (1:00PM-2:00PM)
LP: $438,500 DOM/CDOM: 22/22 LD: 10/29/2012 OLP: $439,000


Dec 2 Mid-Century Modern Open House Listings: 90049, 90077, 90210 and 90272

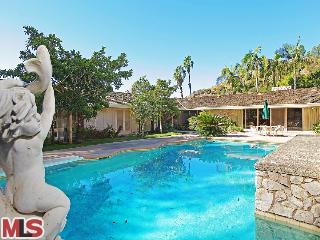
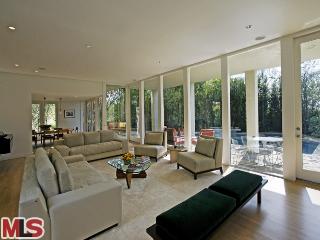
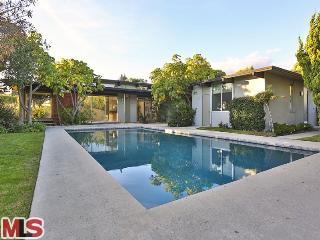
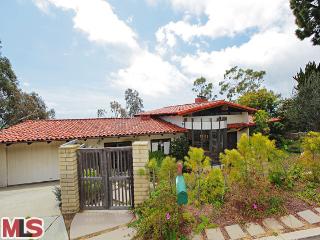
1130 N Hillcrest Road, Trousdale Estates, 90210 - 1960 - $5,495,000
This Sunday, December 2, 2012, there are 18 mid-century-modern homes for sale that will be having open house.  From the Pacific Palisades, Brentwood, Bel Air, Holmby Hills, Beverly Hills, Coldwater Canyon and Trousdale Estates, you will find open houses begin at 1pm and go through until 4pm.  I highly recommend visiting Hillcrest [above] and Deerbrook [below].
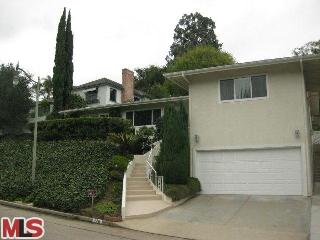
12345 Deerbrook Lane, Brentwood 90049 - 1958 - Harry Gesner Remodel - $1,999,000
I advise to start on the earlier side of the scheduled listings.  Sunday's weather forecast is more of the same; rain is expected in the late afternoon with temperatures in the mid 60s.  Bring the umbrella with you.
 
RES-SFR:   9925 SUNSET , BEVERLY HILLS ,CA   90210 MLS#: 12-629269 LP:  $7,799,000
AREA:  (1)Beverly Hills STATUS:   A VIEW:  Yes MAP:   592/D7
STYLE:  Traditional YB:  1951 BR:  5 BA:  7.00
APN:  4345-032-002 ZONE:  BHR1* HOD:  $0.00 STORIES:  2 APX SF:  
LSE:  Yes GH:  Det'd POOL:  Yes APX LDM:   APX LSZ:  31,380/VN
LOP:  Yes PUD:   FIREPL:  3 PKGT:   PKGC:  4
DIRECTIONS:  North of Sunset/ West of Whittier.
REMARKS:  DRIVE THROUGH THE GATED ENTRANCE OFF LADERA DRIVE TO APPROACH THIS MAGNIFICENT BEVERLY HILLS, NORTH OF SUNSET TRADITIONAL ESTATE, SITUATED ON AN OVER 30,000 SQ. SF. LOT WITH AWARD WINNING LANDSCAPING. THIS EXTRAORDINARY TOTALLY REDONE RESIDENCE FEATURES 5 BEDROOMS WITH 7 BATHS PLUS AN OUTSTANDING GUEST HOUSE. THE EXQUISITE GROUNDS OFFER EXPANSIVE SPACE FOR ENTERTAINING, FEATURING PATIOS, A LARGE POOL AND SPA. A TRUE SERENE, TRANQUIL PARADISE THAT MUST BE SEEN TO BE APPRECIATED.  Click here to community information: schools etc.
ROOMS:  Bonus,Breakfast,Breakfast Area,Breakfast Bar,Dining,Dining Area,Family,Gym,Library/Study,Living,Office,Patio Open,Powder,Sauna,Service Entrance
OCC/SHOW:  24-hr Notice,Call LA 1,Listing Agent Accompanies OH:  12/02/2012 (1:00PM-4:00PM)
LP: $7,799,000 DOM/CDOM: 52/155 LD: 10/09/2012 OLP: $7,799,000

RES-SFR:   1020 EL MEDIO AVE , PACIFIC PALISADES ,CA   90272 MLS#: 12-597167 LP:  $5,895,000
AREA:  (15)Pacific Palisades STATUS:   A VIEW:  Yes MAP:   631/A4
STYLE:  Southern Colonial YB:  1955 BR:  5 BA:  5.00
APN:  4422-029-012 ZONE:  LARE40 HOD:  $0.00 STORIES:  2 APX SF:  5,748/AS
LSE:   GH:  None POOL:  Yes APX LDM:   APX LSZ:  48,065/AS
LOP:   PUD:   FIREPL:  1 PKGT:  10 PKGC:  2
DIRECTIONS:  North of Sunset to El Medio
REMARKS:  This Stunning Traditional Colonial Gated Estate is sited on over a 1+ acre lot per assessor with sweeping canyon, city, and ocean views. The main level of this 5 bedroom, 5 bath home is comprised of a library, formal dining room, living room with exterior access, gourmet kitchen/family room w/ center island and breakfast area, media room with home theater, and maid's bedroom. The upstairs children's bedrooms and 2 room guest suite with rear staircase are centered around a fabulous playroom. The elegant master suite has a sitting area and porch with views of the Pacific. Beautifully designed with wrap-around porches that take full advantage of the breathtaking gardens and ocean views this home boasts the ideal indoor/outdoor California lifestyle. The grounds feature grassy lawns with pool & spa, beautiful gardens and fruit trees, children's playhouse, and swing-set with sandbox. Elegant but casual, this is a rare and special offering.  Click here to community information: schools etc.
ROOMS:  Breakfast Area,Dining,Family,Library/Study,Living,Media,Office,Patio Covered
OCC/SHOW:  Call LA 1,Listing Agent Accompanies OH:  12/02/2012 (1:00PM-4:00PM)
LP: $5,895,000 DOM/CDOM: 214/214 LD: 04/30/2012 OLP: $6,495,000

RES-SFR:   1130 N HILLCREST RD , BEVERLY HILLS ,CA   90210 MLS#: 12-637513 LP:  $5,495,000
AREA:  (1)Beverly Hills STATUS:   A VIEW:  Yes MAP:   592/G4
STYLE:  Mid-Century YB:  1960 BR:  4 BA:  6.00
APN:  4391-026-004 ZONE:  BHR1* HOD:  $0.00 STORIES:  1 APX SF:  5,603/AS
LSE:   GH:  Det'd POOL:  Yes APX LDM:  217x175/AS APX LSZ:  37,993/AS
LOP:   PUD:   FIREPL:  2 PKGT:  12 PKGC:  3
DIRECTIONS:  North of Sunset Blvd. - Trousdale Estates
REMARKS:  A once in a lifetime opportunity to purchase a unique and gated property with one of the largest flat lots in Trousdale Estates. Remodel or build anew, this 5,600sf+ one-story home opens to a large private yard, a guest house, an over-sized pool and lush landscaping. With great indoor/outdoor flow, the property is ripe for entertaining. The home features 3-bedroom suites + maid's, two powder rooms, generous public spaces, a media room, an office and several bonus rooms. While there are beautiful city and ocean views off the side yard, the focal point is definitely the wide open flat back yard.  Click here to community information: schools etc.
ROOMS:  Bonus,Breakfast Area,Dining,Family,Living,Office,Powder,Service Entrance
OCC/SHOW:  Listing Agent Accompanies OH:  12/02/2012 (1:00PM-4:00PM)
LP: $5,495,000 DOM/CDOM: 4/4 LD: 11/26/2012 OLP: $5,495,000
RES-SFR:   9925 SUNSET , BEVERLY HILLS ,CA   90210 MLS#: 12-629269 LP:  $7,799,000
AREA:  (1)Beverly Hills STATUS:   A VIEW:  Yes MAP:   592/D7
STYLE:  Traditional YB:  1951 BR:  5 BA:  7.00
APN:  4345-032-002 ZONE:  BHR1* HOD:  $0.00 STORIES:  2 APX SF:  
LSE:  Yes GH:  Det'd POOL:  Yes APX LDM:   APX LSZ:  31,380/VN
LOP:  Yes PUD:   FIREPL:  3 PKGT:   PKGC:  4
DIRECTIONS:  North of Sunset/ West of Whittier.
REMARKS:  DRIVE THROUGH THE GATED ENTRANCE OFF LADERA DRIVE TO APPROACH THIS MAGNIFICENT BEVERLY HILLS, NORTH OF SUNSET TRADITIONAL ESTATE, SITUATED ON AN OVER 30,000 SQ. SF. LOT WITH AWARD WINNING LANDSCAPING. THIS EXTRAORDINARY TOTALLY REDONE RESIDENCE FEATURES 5 BEDROOMS WITH 7 BATHS PLUS AN OUTSTANDING GUEST HOUSE. THE EXQUISITE GROUNDS OFFER EXPANSIVE SPACE FOR ENTERTAINING, FEATURING PATIOS, A LARGE POOL AND SPA. A TRUE SERENE, TRANQUIL PARADISE THAT MUST BE SEEN TO BE APPRECIATED.  Click here to community information: schools etc.
ROOMS:  Bonus,Breakfast,Breakfast Area,Breakfast Bar,Dining,Dining Area,Family,Gym,Library/Study,Living,Office,Patio Open,Powder,Sauna,Service Entrance
OCC/SHOW:  24-hr Notice,Call LA 1,Listing Agent Accompanies OH:  12/02/2012 (1:00PM-4:00PM)
LP: $7,799,000 DOM/CDOM: 52/155 LD: 10/09/2012 OLP: $7,799,000

RES-SFR:   1020 EL MEDIO AVE , PACIFIC PALISADES ,CA   90272 MLS#: 12-597167 LP:  $5,895,000
AREA:  (15)Pacific Palisades STATUS:   A VIEW:  Yes MAP:   631/A4
STYLE:  Southern Colonial YB:  1955 BR:  5 BA:  5.00
APN:  4422-029-012 ZONE:  LARE40 HOD:  $0.00 STORIES:  2 APX SF:  5,748/AS
LSE:   GH:  None POOL:  Yes APX LDM:   APX LSZ:  48,065/AS
LOP:   PUD:   FIREPL:  1 PKGT:  10 PKGC:  2
DIRECTIONS:  North of Sunset to El Medio
REMARKS:  This Stunning Traditional Colonial Gated Estate is sited on over a 1+ acre lot per assessor with sweeping canyon, city, and ocean views. The main level of this 5 bedroom, 5 bath home is comprised of a library, formal dining room, living room with exterior access, gourmet kitchen/family room w/ center island and breakfast area, media room with home theater, and maid's bedroom. The upstairs children's bedrooms and 2 room guest suite with rear staircase are centered around a fabulous playroom. The elegant master suite has a sitting area and porch with views of the Pacific. Beautifully designed with wrap-around porches that take full advantage of the breathtaking gardens and ocean views this home boasts the ideal indoor/outdoor California lifestyle. The grounds feature grassy lawns with pool & spa, beautiful gardens and fruit trees, children's playhouse, and swing-set with sandbox. Elegant but casual, this is a rare and special offering.  Click here to community information: schools etc.
ROOMS:  Breakfast Area,Dining,Family,Library/Study,Living,Media,Office,Patio Covered
OCC/SHOW:  Call LA 1,Listing Agent Accompanies OH:  12/02/2012 (1:00PM-4:00PM)
LP: $5,895,000 DOM/CDOM: 214/214 LD: 04/30/2012 OLP: $6,495,000

RES-SFR:   1130 N HILLCREST RD , BEVERLY HILLS ,CA   90210 MLS#: 12-637513 LP:  $5,495,000
AREA:  (1)Beverly Hills STATUS:   A VIEW:  Yes MAP:   592/G4
STYLE:  Mid-Century YB:  1960 BR:  4 BA:  6.00
APN:  4391-026-004 ZONE:  BHR1* HOD:  $0.00 STORIES:  1 APX SF:  5,603/AS
LSE:   GH:  Det'd POOL:  Yes APX LDM:  217x175/AS APX LSZ:  37,993/AS
LOP:   PUD:   FIREPL:  2 PKGT:  12 PKGC:  3
DIRECTIONS:  North of Sunset Blvd. - Trousdale Estates
REMARKS:  A once in a lifetime opportunity to purchase a unique and gated property with one of the largest flat lots in Trousdale Estates. Remodel or build anew, this 5,600sf+ one-story home opens to a large private yard, a guest house, an over-sized pool and lush landscaping. With great indoor/outdoor flow, the property is ripe for entertaining. The home features 3-bedroom suites + maid's, two powder rooms, generous public spaces, a media room, an office and several bonus rooms. While there are beautiful city and ocean views off the side yard, the focal point is definitely the wide open flat back yard.  Click here to community information: schools etc.
ROOMS:  Bonus,Breakfast Area,Dining,Family,Living,Office,Powder,Service Entrance
OCC/SHOW:  Listing Agent Accompanies OH:  12/02/2012 (1:00PM-4:00PM)
LP: $5,495,000 DOM/CDOM: 4/4 LD: 11/26/2012 OLP: $5,495,000
RES-SFR:   175 N TIGERTAIL RD , LOS ANGELES ,CA   90049 MLS#: 12-598485 LP:  $4,975,000
AREA:  (6)Brentwood STATUS:   A VIEW:  Yes MAP:   631/G3
STYLE:  Architectural YB:  1954 BR:  4 BA:  5.00
APN:  4403-010-009 ZONE:   HOD:  $0.00 STORIES:  2 APX SF:  6,386/AS
LSE:  No GH:  None POOL:  Yes APX LDM:   APX LSZ:  14,889/AS
LOP:  No PUD:  No FIREPL:  3 PKGT:   PKGC:  2
DIRECTIONS:  N. of Sunset
REMARKS:  A gated entrance leads to a private and sophisticated contemporary architectural located on a prime Brentwood Street (lower Tigertail Road). Walls of glass and high ceilings flood the open spaces with an abundance of natural light. Spacious rooms lead to a pool, spa and an array of cozy outdoor spaces (designed by Jay Griffith) creating a fantastic entertaining flow. Extra large master suite with soaring windows and views to the ocean include a sitting room, fireplace, granite countered bath, extra office space, gym and decks. Spacious and inviting family room with built-ins, surround sound and screening room. This redone 1950's architectural was publish in a early 1960 Architectural Digest. Indoor and outdoor California living at it's best.  Click here to community information: schools etc.
ROOMS:  Breakfast Area,Dining,Family,Gym,Living,Patio Covered
OCC/SHOW:  Listing Agent Accompanies OH:  12/02/2012 (1:00PM-4:00PM)
LP: $4,975,000 DOM/CDOM: 210/210 LD: 05/04/2012 OLP: $5,095,000

RES-SFR:   525 LESLIE LN , BEVERLY HILLS ,CA   90210 MLS#: 12-637081 LP:  $4,795,000
AREA:  (1)Beverly Hills STATUS:   A VIEW:  Yes MAP:   592/G4
STYLE:  Contemporary YB:  1961 BR:  4 BA:  4.50
APN:  4391-018-021 ZONE:  BHR1* HOD:  $0.00 STORIES:  1 APX SF:  4,289/VN
LSE:  No GH:  None POOL:  No APX LDM:  180x144/VN APX LSZ:  26,031/VN
LOP:  No PUD:  No FIREPL:  2 PKGT:  3 PKGC:  3
DIRECTIONS:  Off Loma Vista
REMARKS:  Incredible Trousdale home located on a quiet cul-de-sac and set back from the street. This well appointed home encompasses a large lot with tranquil gardens & gazebo area, lovely landscaping, & resort style pool & patio. Spacious rooms & a great floor plan define this stylish home w/public rooms oriented to take advantage of the luxuriant outdoor entertaining areas. The elegant great room features handsome wood floors & warm fireplace & opens beautifully to the formal dining area and family room. The generous kitchen is flooded with light & boasts a huge eat-in area, butcher's block center island, & plenty of storage space. Enjoy cooking or entertaining against a background of sweeping tree top & some city light views. There are 4 bedrooms plus 4.5 baths w/3 en-suite bedrooms encompassing a separate wing inc. the private master retreat which features a long hallway lined with closets, large walk-in closet w/wood floors & built ins, & sumptuous master bath. Also a 3-car garage.  Click here to community information: schools etc.
ROOMS:  Bar,Breakfast Area,Dining,Family,Living,Master Bedroom
OCC/SHOW:  Listing Agent Accompanies OH:  12/02/2012 (1:00PM-4:00PM)
LP: $4,795,000 DOM/CDOM: 9/9 LD: 11/21/2012 OLP: $4,795,000

RES-SFR:   536 S WESTGATE AVE , LOS ANGELES ,CA   90049 MLS#: 12-633123 LP:  $4,200,000
AREA:  (6)Brentwood STATUS:   A VIEW:  Yes MAP:   631/G4
STYLE:  Traditional YB:  1948 BR:  3 BA:  3.50
APN:  4401-014-002 ZONE:  LARS HOD:  $0.00 STORIES:  2 APX SF:  3,393/VN
LSE:   GH:  None POOL:  Yes APX LDM:   APX LSZ:  18,000/AS
LOP:   PUD:   FIREPL:   PKGT:   PKGC:  
DIRECTIONS:  North of San Vicente, South of Sunset
REMARKS:  3 bedroom, 3.5 bath traditional renovated home. Huge backyard with pool. Lot Size is 18,000 sqft.  Click here to community information: schools etc.
ROOMS:  Basement,Breakfast Area,Center Hall,Den,Dining,Family,Pantry,Patio Covered,Powder
OCC/SHOW:  24-hr Notice,Appointment w/List. Office OH:  12/02/2012 (1:00PM-4:00PM)
LP: $4,200,000 DOM/CDOM: 29/29 LD: 11/01/2012 OLP: $4,200,000
RES-SFR:   526 BELLAGIO TER , LOS ANGELES ,CA   90049 MLS#: 12-637099 LP:  $3,850,000
AREA:  (4)Bel Air - Holmby Hills STATUS:   A VIEW:  Yes MAP:   591/H7
STYLE:  Mid-Century YB:  1967 BR:  4 BA:  4.00
APN:  4368-020-036 ZONE:  LARE15 HOD:  $0.00 STORIES:  1 APX SF:  3,717/AS
LSE:   GH:  None POOL:  No APX LDM:   APX LSZ:  11,725/AS
LOP:   PUD:   FIREPL:   PKGT:   PKGC:  
DIRECTIONS:  Sunset to Glenroy to Cascada left on Bellagio Road left on Bellagio Terrace
REMARKS:  Exquisite mid century nestled on over a quarter acre conveniently located on a private cul de sac in prime Bel Air deigned by Matlin and Dvoretzky AIA. The seamless flow in this architectural gem is unprecedented offering four bedrooms and four bathrooms. Soaring ceilings in the living and dining room that open to the swimming pool and commands gorgeous views of the Ocean and the John Paul Getty museum which will complete this rare offering.  Click here to community information: schools etc.
ROOMS:  Bonus,Den/Office,Dining,Family,Living
OCC/SHOW:  24-hr Notice,Call LA 1 OH:  12/02/2012 (1:00PM-4:00PM)
LP: $3,850,000 DOM/CDOM: 9/9 LD: 11/21/2012 OLP: $3,850,000

RES-SFR:   641 S SALTAIR AVE , LOS ANGELES ,CA   90049 MLS#: 12-629071 LP:  $3,375,000
AREA:  (6)Brentwood STATUS:   A VIEW:  Yes MAP:   631/G4
STYLE:  Traditional YB:  1950 BR:  4 BA:  3.50
APN:  4404-023-030 ZONE:  LARS HOD:  $0.00 STORIES:  1 APX SF:  2,964/OW
LSE:  No GH:  Det'd POOL:  Yes APX LDM:  67x217/VN APX LSZ:  14,532/VN
LOP:   PUD:  No FIREPL:  2 PKGT:  2 PKGC:  2
DIRECTIONS:  North of San Vicente Blvd., one block east of Bundy
REMARKS:  BACK ON THE MARKET! Totally renovated like new, this one story elegant traditional sits way back behind the gate which leads to expansive, sprawling lawn and its own private serene world; yet just north of San Vicente, steps to BW's famed restaurants, markets, etc. Beautiful, spacious living room features extensive wainscoting, marble fireplace, hardwood floor (throughout the house excepting baths). Formal dining room with wainscoting, next to charming porch. Wonderful chefs kitchen has stone counters, Sub-Zero fridge, Viking range, and opens to family room with fireplace leading to the grassy backyard, patio and large pool. Master suite is enhanced by a high vaulted ceiling, French doors to garden & pool, new marble bath & shower, walk-in closet. 3 other bedrooms and new 2.5 baths. Added bonus is a separate guest house consisting of 2 rooms, bath, kitchen facility & Ioft. Savor this special home and thoroughly enjoy what San Vicente Blvd. can offer.  Click here to community information: schools etc.
ROOMS:  Breakfast Bar,Dining,Family,Living,Patio Open,Powder
OCC/SHOW:  Call LA 1,Listing Agent Accompanies OH:  12/02/2012 (1:00PM-4:00PM)
LP: $3,375,000 DOM/CDOM: 52/52 LD: 10/09/2012 OLP: $3,300,000

RES-SFR:   12345 DEERBROOK LN , LOS ANGELES ,CA   90049 MLS#: 12-638195 LP:  $1,999,000
AREA:  (6)Brentwood STATUS:   A VIEW:  Yes MAP:   631/F1
STYLE:  Mid-Century YB:  1958 BR:  5 BA:  4.00
APN:  4494-007-018 ZONE:  LARE15 HOD:  $0.00 STORIES:  2 APX SF:  4,086/AS
LSE:   GH:  N/A POOL:  No APX LDM:   APX LSZ:  10,230/AS
LOP:   PUD:   FIREPL:   PKGT:   PKGC:  
DIRECTIONS:  No. of Sunset on Kenter to Tigertail Rd. left on Deerbrook Lane.
REMARKS:  Harry Gesner remodel & design. First time on market. Amazing views from the Getty to Palos Verdes and the beautiful Queens Necklace which is a beautiful night view. Stone fireplaces in master, living. & dining. rooms. Large walk-in closets. Clear redwood ceilings & red oak floors. Decks,spa & patio surrounded by lush gardens.  Click here to community information: schools etc.
ROOMS:  Bar,Bonus,Breakfast Area,Breakfast Bar,Dining,Entry,Guest-Maids Quarters,Library/Study,Living,Master Bedroom,Pantry,Patio Open,Powder,Walk-In Pantry
OCC/SHOW:  24-hr Notice,Call LA 1,Call LA 2,Listing Agent Accompanies OH:  12/02/2012 (1:00PM-4:00PM)
LP: $1,999,000 DOM/CDOM: 1/1 LD: 11/29/2012 OLP: $1,999,000
RES-SFR:   541 CASHMERE TER , LOS ANGELES ,CA   90049 MLS#: 12-637927 LP:  $1,995,000
AREA:  (5)Westwood - Century City STATUS:   A VIEW:  No MAP:   631/J2
STYLE:  Contemporary YB:  1950 BR:  5 BA:  4.00
APN:  4366-033-009 ZONE:  LAR1 HOD:  $0.00 STORIES:  3 APX SF:  3,886/AS
LSE:   GH:  N/A POOL:  No APX LDM:   APX LSZ:  10,698/AS
LOP:   PUD:   FIREPL:   PKGT:   PKGC:  
DIRECTIONS:  From Sunset: head south on Veteran, turn right on Montana, right on Cashmere Street, right on Cashmere Terrace.
REMARKS:  Located in the prestigious Warner Elementary school district, this stunning 5 bedroom 4 bath Westwood Hills contemporary has it all: a wide open floor plan, a cutting-edge kitchen with top of the line appliances; hardwood floors, a fireplace; a large, private master suite upstairs with separate his and her studies; 3 bedrooms down; a bonus room and 5th bedroom on the lowest level; a large, private lot complete with 2 expansive decks, hot tub, sports court, and winding trails to kids' trampoline, rope climb and playhouse. The perfect family home.  Click here to community information: schools etc.
ROOMS:  Basement,Basement - Partially Finished,Bonus,Den/Office,Dining Area,Great Room,Jack And Jill,Living,Master Bedroom,Pantry,Patio Open,Rec Room,Separate Maids Qtrs,Study/Office,Walk-In Closet,Walk-In Pantry
OCC/SHOW:  Call LA 1 OH:  12/02/2012 (1:00PM-4:00PM)
LP: $1,995,000 DOM/CDOM: 2/2 LD: 11/28/2012 OLP: $1,995,000

RES-SFR:   12160 LA CASA LN , LOS ANGELES ,CA   90049 MLS#: 12-637799 LP:  $1,950,000
AREA:  (6)Brentwood STATUS:   A VIEW:  Yes MAP:   631/F1
STYLE:  Traditional YB:  1969 BR:  4 BA:  4.00
APN:  4494-003-014 ZONE:  LARS HOD:  $0.00 STORIES:  2 APX SF:  3,214/VN
LSE:   GH:  N/A POOL:  No APX LDM:   APX LSZ:  17,957/VN
LOP:   PUD:   FIREPL:   PKGT:   PKGC:  
DIRECTIONS:  North of Sunset and West of Bundy
REMARKS:  Charming traditional 4 BR + den and 4 BA home with great potential. Wonderful hillside setting with great views at the end of a cul-de-sac street. Great indoor/outdoor flow from large family room/kitchen and living room/dining area. Also features a grand entry, hardwood floors, pool/spa, private back yard, 2 car garage and more!  Click here to community information: schools etc.
ROOMS:  Breakfast Area,Center Hall,Den/Office,Dining,Family,Living,Patio Open,Powder,Walk-In Closet
OCC/SHOW:  24-hr Notice,Call LA 1,Listing Agent Accompanies OH:  12/02/2012 (1:00PM-4:00PM)
LP: $1,950,000 DOM/CDOM: 3/3 LD: 11/27/2012 OLP: $1,950,000

RES-SFR:   571 PASEO MIRAMAR , PACIFIC PALISADES ,CA   90272 MLS#: 12-593849 LP:  $1,950,000
AREA:  (15)Pacific Palisades STATUS:   A VIEW:  Yes MAP:   630/G5
STYLE:  Traditional YB:  1969 BR:  4 BA:  4.00
APN:  4416-018-021 ZONE:  LARE15 HOD:  $0.00 STORIES:  1 APX SF:  2,626/AS
LSE:  No GH:  None POOL:  No APX LDM:   APX LSZ:  21,169/AS
LOP:  No PUD:  No FIREPL:  1 PKGT:  2 PKGC:  2
DIRECTIONS:  Sunset west to north on Paseo Miramar
REMARKS:  Spectacular ocean views from almost every room of this Pacific Palisades home, offering open layout, step down living room with vaulted ceilings and stone fireplace. Large eat-in kitchen. The indoor/outdoor flow creates the perfect environment for entertaining. From the deck you can see waves crashing on the shoreline. The master bedroom suite features a private deck overlooking the ocean and a full bathroom suite. There are 2 full and 2 half baths.  Click here to community information: schools etc.
ROOMS:  Breakfast Area,Dining,Family,Living,Powder
OCC/SHOW:  24-hr Notice,Appointment w/List. Office,Listing Agent Accompanies OH:  12/02/2012 (1:00PM-4:00PM)
LP: $1,950,000 DOM/CDOM: 231/231 LD: 04/13/2012 OLP: $2,100,000
RES-SFR:   126 N THURSTON AVE , LOS ANGELES ,CA   90049 MLS#: 12-632745 LP:  $1,699,000
AREA:  (4)Bel Air - Holmby Hills STATUS:   A VIEW:  No MAP:   631/H1
STYLE:  Contemporary YB:  1952 BR:  4 BA:  3.50
APN:  4366-009-003 ZONE:  LARE15 HOD:  $0.00 STORIES:  1 APX SF:  2,835/AS
LSE:  No GH:  N/A POOL:  Yes APX LDM:   APX LSZ:  10,470/AS
LOP:  No PUD:   FIREPL:  1 PKGT:  5 PKGC:  2
DIRECTIONS:  N of Sunset
REMARKS:  Meticulously maintained single-story home on gorgeous tree-lined street in lower Bel Air; centrally located near 405 freeway and UCLA. The huge living room and dining room combination offers an enormous open entertaining space that is shared with a double-sided fireplace; all overlooking the pool and serene yard. The kitchen and family room are also combined, also lead to the pool and yard. All the bedrooms are generous in size and the master bedroom suite offers a spacious bathroom and walk-in closet.  Click here to community information: schools etc.
ROOMS:  Breakfast Area,Center Hall,Dining,Family,Living,Patio Open
OCC/SHOW:  Call Listing Office OH:  12/01/2012 (1:00PM-4:00PM)
LP: $1,699,000 DOM/CDOM: 31/31 LD: 10/30/2012 OLP: $1,699,000

RES-SFR:   2327 DONELLA CIR , LOS ANGELES ,CA   90077 MLS#: 12-624275 LP:  $1,295,000
AREA:  (4)Bel Air - Holmby Hills STATUS:   A VIEW:  No MAP:   591/H2
STYLE:  Traditional YB:  1959 BR:  3 BA:  2.00
APN:  4378-020-015 ZONE:  LARE15 HOD:  $0.00 STORIES:  1 APX SF:  2,195/VN
LSE:  Yes GH:  N/A POOL:  No APX LDM:   APX LSZ:  5,546/VN
LOP:   PUD:   FIREPL:  1 PKGT:   PKGC:  
DIRECTIONS:  Approach from Mulholland or Sunset. Home is off Roscomare.
REMARKS:  Beautiful and warm traditional California Ranch home on well-known cul-de-sac in the prestigious 90077. Double door entry leads into foyer with custom Italian tile. Kitchen offers a breakfast area at one end and formal dining room at other. Laundry room with washer and dryer leads to two car garage including extra storage room. Beautiful hard wood floors throughout. Gorgeous stone fireplace in living room is wood burning. French doors open to covered patio and flat backyard/garden. House is light and bright and features a wonderful sun room and spacious bedrooms. Bdrm with Bay window perfect as office. Master Bath includes steam shower and spa tub. Fantastic fire-retardant and beautifully finished steel roof. Quiet neighborhood with local shopping across Roscomare. Excellent schools: Roscomare Road Elementary, Emerson Jr. High and University High School.  Click here to community information: schools etc.
ROOMS:  Breakfast,Dining,Living,Patio Covered,Sun
OCC/SHOW:  Call LA 1 OH:  12/02/2012 (1:00PM-4:00PM)
LP: $1,295,000 DOM/CDOM: 78/78 LD: 09/13/2012 OLP: $1,295,000

RES-SFR:   320 N Bundy , Los Angeles ,CA   90049 MLS#: P833829SC LP:  $1,295,000
AREA:  (6)Brentwood STATUS:   A VIEW:  No MAP:   631/G2
STYLE:  Traditional YB:  1952 BR:  3 BA:  3.00
APN:  4402-012-012 ZONE:   HOD:  $0.00 STORIES:   APX SF:  2,046/OT
LSE:  No GH:  N/A POOL:  No APX LDM:   APX LSZ:  7,500
LOP:   PUD:   FIREPL:   PKGT:  2 PKGC:  
DIRECTIONS:  North of Sunset, west of 405
REMARKS:  PHENOMINAL BRENTWOOD PROPERTY: Beautful NEW carpet, distressed wood flooring, tile and two tone paint! Ready for your fussy clients!!! Public record indicates that the property was owned by Angeline Dickinson Bacharach.  Click here to community information: schools etc.
ROOMS:  
OCC/SHOW:  Vacant OH:  12/02/2012 (1:00PM-4:00PM)
LP: $1,295,000 DOM/CDOM: 88/88 LD: 09/03/2012 OLP: $1,790,000
RES-SFR:   10135 Hollow Glen Cir , LOS ANGELES ,CA   90077 MLS#: 12-635325 LP:  $1,295,000
AREA:  (4)Bel Air - Holmby Hills STATUS:   A VIEW:  No MAP:   592/B1
STYLE:  Contemporary Mediterranean YB:  1970 BR:  3 BA:  3.00
APN:  4382-025-084 ZONE:  LAA1 HOD:  $270.00 STORIES:  2 APX SF:  2,453/VN
LSE:   GH:  N/A POOL:  Yes APX LDM:   APX LSZ:  0/AS
LOP:   PUD:   FIREPL:   PKGT:   PKGC:  
DIRECTIONS:  N on Beverly Glen, Angelo, Hollow GLen Cir
REMARKS:  VACANT AND READY TO MOVE IN! Beautifully remodeled/upgraded 3 bed 2.5 bath + Office in Bel Air Glen with a private grassy yard. This elegant home features a large gourmet eat in kitchen with white carrera marble, newer stainless steel appliances, and beautiful built in's. Large step down formal living room with vaulted ceilings, dining room with fireplace, butler's pantry with wine storage, office that opens to an expansive deck, master with soaring ceilings, his and her walk in closets, stone master bath with large soaker tub, rainforest shower and his and her sinks. All in great neighborhood with resort-like amenities with a swimming pool, tennis courts, clubhouse and more Close proximity to prominent local dining and shopping at the Glen Center. [SUNDAY 12/2 FROM 1-4PM]  Click here to community information: schools etc.
ROOMS:  Breakfast,Dining,Living,Master Bedroom,Office,Patio Open,Walk-In Closet
OCC/SHOW:  24-hr Notice OH:  12/02/2012 (1:00PM-4:00PM)
LP: $1,295,000 DOM/CDOM: 18/18 LD: 11/12/2012 OLP: $1,295,000

RES-SFR:   15454 HAMNER DR , LOS ANGELES ,CA   90077 MLS#: 11-566487 LP:  $1,199,000
AREA:  (4)Bel Air - Holmby Hills STATUS:   A VIEW:  No MAP:   591/H1
STYLE:  Traditional YB:  1959 BR:  4 BA:  3.00
APN:  4378-015-012 ZONE:  LARE15 HOD:  $0.00 STORIES:  1 APX SF:  2,303/AS
LSE:  No GH:  None POOL:  No APX LDM:   APX LSZ:  18,555/AS
LOP:  No PUD:  No FIREPL:  1 PKGT:  2 PKGC:  2
DIRECTIONS:  Roscomare to Hamner
REMARKS:  Motivated seller, relocating. Totally remodeled chic one story gem on a quiet tree lined street. This 4 bedroom, 3 bath home has it all. Imagine a professionally styled gourmet kitchen equipped with a large stainless steel center island, granite counters and top of the line appliances. The kitchen opens both to the dining room and family room allowing for the perfect flow for relaxing and entertaining. The master suite has a large walk-in closet and spa inspired master bath. This sun drenched home has a great layout for indoor/outdoor entertaining with French doors that open from most rooms to a very private back yard with patio and terraced garden  Click here to community information: schools etc.
ROOMS:  Dining,Family,Patio Open
OCC/SHOW:  24-hr Notice,Appointment w/List. Office,Listing Agent Accompanies OH:  12/02/2012 (1:00PM-4:00PM)
LP: $1,199,000 DOM/CDOM: 380/600 LD: 11/14/2011 OLP: $1,199,000

RES-SFR:   2151 ROSCOMARE RD , LOS ANGELES ,CA   90077 MLS#: 12-617961 LP:  $1,099,000
AREA:  (4)Bel Air - Holmby Hills STATUS:   A VIEW:  Yes MAP:   591/H3
STYLE:  Ranch YB:  1953 BR:  3 BA:  2.00
APN:  4377-013-013 ZONE:  LARE15 HOD:  $0.00 STORIES:  1 APX SF:  
LSE:  No GH:  None POOL:  No APX LDM:   APX LSZ:  13,184/AS
LOP:  No PUD:  No FIREPL:  1 PKGT:  5 PKGC:  2
DIRECTIONS:  North of Sunset - south of Mulholland to address
REMARKS:  First time on the market in over 49 years! Set back from the street is this wonderful 3 + 2 home in coveted Bel Air. Flooded with natural light and a large backyard in the Roscomare Road school district, this inviting home boasts upgrades such as double-paned windows & tank-less water heater. Beautiful single story Ranch style lovingly maintained by the same owner for over apx. 49 years. Open floor plan incorporates a large LR with fireplace, informal DR area & separate den area opening to lush outdoors. Master with recently updated bath & 2 guest bedrms with bath, also recently updated. Wonderful kitchen with eat-in breakfast area & large 2 car garage with direct entry. The large and private backyard, back-dropped by the Santa Monica mountains, is verdantly landscaped and could possibly accommodate a pool. It boasts a large spa, trails & sun-drenched areas for dining/entertaining. Moments from Roscomare Rd School, shopping & restaurants. Owner states SF apx. 2,050 - Buyer to verify  Click here to community information: schools etc.
ROOMS:  Breakfast Area,Dining Area,Living,Office,Patio Open
OCC/SHOW:  Call LA 1,Call Listing Office,Listing Agent Accompanies OH:  12/02/2012 (1:00PM-4:00PM)
LP: $1,099,000 DOM/CDOM: 113/113 LD: 08/09/2012 OLP: $1,199,000