Showing posts with label Remodel. Show all posts

Sunday, February 9, 2014

Edward H. Fickett Nichols Canyon Renovated and Ready

7536 Kimdale Lane, Nichols Canyon, 90046 - Edward H. Fickett, F.A.I.A, 1959 - $1,899,000
It is always exciting to see an Edward H. Fickett, F.A.I.A. design hit the market.  As you know, I am an avid historian of the architect's work and closely follow his work that comes onto market.  I am the Fickett specialist.  Fickett had worked with builder Lee Lauger on the home back in 1959.  Now, A.I.A. award-winning architect J. David Levitt, A.I.A. has taken on the task of renovating a beat-up Fickett, located in the Colony area of Nichols Canyon.  This Fickett mid-century architectural has a fresh new beginning with Levitt's design help.
BEFORE 2012                                                               AFTER 2014
Back in 2012, the home had sold for $981,000 and was in desperate need of some MCM911!  It was being marketed as a 3 bedroom and 2 bathroom mid-century modern.  Now, the new floor plan includes extra square footage as the kitchen area has been enlarged.  New sliding glass doors, windows, structural steel beams, HVAC, plumbing, electric and roof are just some of the refreshening the design has received to create a 4 bedroom and 4 bathroom now being offered for $1,899,000.   
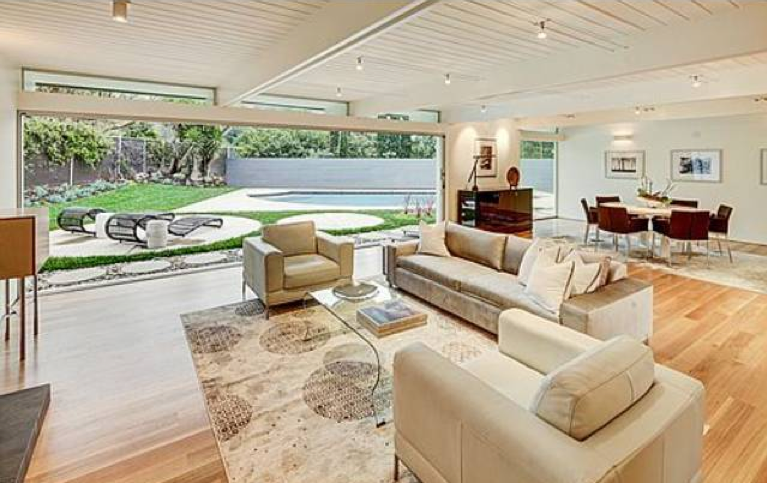
The spacious and natural light-filled home consists of 2,633 square feet of interiors on a large 10,693 square foot lot.  New custom-stained rift sawn white oak floors are a lovely new addition to the home.  Rift sawing is not commonly found and is a technique of cutting boards from logs with each board cut along a radius of the original log, so that the saw cuts at right angles to the tree's growth ring, which produces lumber of great stability.
The spacious open floor plan includes 21-ft Fleetwood pocket sliders with transom windows atop in the living room provide clean lines and unobstructed flow while bringing the outdoors-in.  The original brick-faced fireplace has now been refaced and clean in its appearance. 
The newly remodeled kitchen comes with custom wood cabinetry, Caesarstone countertops, beautiful tile backsplashes and top-of-the-line built-in appliances.  With the additional square footage provided, the kitchen is an open paradise for any avid chef.  Friends and family can gather in the kitchen and feel comfortable while seated at the center island with additional prep sink.
The master bedroom sits at the back of the house providing peace and quiet with direct access through Fleetwood sliging doors to the backyard and pool.  Transom windows also provide a feeling of endless flow to the outdoors. 
The master bathroom with skylight and a beautiful custom wood vanity is light and bright.  The bathtub includes spa jets while there is also a separate shower.  
The second bedroom is breathtakingly stunning with a set back corner floor-to-ceiling wall of windows.  As with the master bedroom, the flooring in the second and third bedrooms is fresh new carpeting. 
The second bathroom also has a skylight providing lovely natural light to this refreshed bath with European tiles and custom wood vanity with Caesarstone countertops.


Originally the dining room, the fourth bedroom could act as an office, den or bedroom, as it sits right off of the living room with a wood paneled sliding door entry.  The oak flooring and new windows, transform the room into a cozy living space.
The home has freshly landscaped grounds and newly refinished pool to add the final touches to this architectural gem.
Additional 'before' photos give you an indication of what Mr. Levitt was dealing with when approaching this renovation are below:
Overall, this home is perfect for a family who is looking for a great neighborhood with privacy and peacefulness.  The renovation preserves many Fickett features and retains the essence of the architect's work while modernizing the home for a new beginning.  The first public open house is scheduled for Tuesday, February 11 from 11-2.  If you are looking for an agent to represent you in purchasing this home, please contact me. Call today to schedule a preview.

*Square footage is based on owner/architect measurements and has not been recorded with the city, as of yet.

Photos and listing courtesy of the MLS and Daniel Banchik and Amy Dantzler - BHHSCP.

Tuesday, August 14, 2012

1958 Edward H. Fickett, FAIA Architecture Lightens Market

An incredible mid-century modern known as the Williams Residence, designed by my favorite architect, Edward H. Fickett, FAIA comes to market today.  Hidden just north of Mulholland above Nichols Canyon is the 3 bedroom / 3 bathroom 1958 home of glass located 7440 Palo Vista Drive, Los Angeles 90046 in a private and serene location in the hills.  It is freshly offered for $2,725,000. 
7440 Palo Vista Drive, 90046
You can't help notice the stylistic touch of Fickett with his cut-out ceilings with shade screening to allow diffusion of light in outdoor areas, which is mimicked in this particular design in both back and front of the home.  The current listing shows the owner has painted the wooden shade slatting white versus the signature Fickett turquoise, which the prior owner had kept.
The steps have also gone from Fickett red to cement.  As you walk up to the front door of the house, you will notice the large outdoor garden landscaping.  Fickett loved his landscaping and had a private nursery he used to stock his designs after the build. His nursery was large with many indigenous palms, grasses and succulents.  When he had the opportunity, he would create lavish gardens that would transport you to another island.  

I happen to love the floating staircase in the foyer.  Fickett loved them, too.  His own personal home built in the 50's also had some floaters. 
Perched on a 15,000sf lot, the beautiful home of walls of windows, including jalousie windows, clerestory windows and one-lite panels clear as well as opaque that allow nature to envelope you once inside the home lit with enormous amounts of natural light.  
High ceilings elevate your soul as the beautiful natural light pours into the mid-century delight. The parquet flooring is in beautifully restored condition.  The owner has not done much to disturb the integrity of the home from the original design beyond some of the mentioned items.  Overall, the integrity is good. 

When Fickett situated the house on the lot, he turned the house slightly to receive proper light and shade throughout the day.  Even he understood we all need the reprieve from the intense Southern California heat.  Take a look at the rear of the house showcasing the pool with deck.
This is a wonderful example of updating and remodeling a vintage kitchen.  First and foremost with much of the mid-century cabinets and hardware, keep it simple.  Here, the owner has added new appliances, counter tops and other modern conveniences to make our lives much more happy.  The Spanish clay floor tiles have been removed and new ceramic tiles have replaced. Now, it is much more modern than what the prior owner had done. (For photos of the house prior to this owner, see below the map photo for images.) 


The 2,092 square foot home includes a library / 3rd bedroom with landscaping outdoors to keep things private and quiet.
The master bedroom has wonderful light and built-in bookcases with lots of storage space.
The second bedroom is a large open room with high ceilings and walls of glass from floor-to-ceiling.
The restored vintage mid-century modern bathroom stays within the basic white subway tile and not much more keeping things clean.

The backyard provides 180-degree views of the San Fernando Valley while the large pool is perfect for gatherings and entertaining within this private space. 

Let me know if you have any interest in seeing the home or wanting to contact me for writing any offers on this great example of the clean design of Edward H. Fickett, FAIA, "American Hero".
Map for 7440 Palo Vista Dr 90046
Even though house has not been messed with too much by the owner who bought in 2011 for $1,875,000.  Again, it is currently being offered at $2,725,000.  Below are photos from the earlier listing showing some of the original Fickett flare with his favorite colors red and turquoise.  You will notice the pathways and pool deck with the red he always loved.  Also, sadly, the shade screens on both sides of the house have been changed to white from the original turquoise, something we saw in the shade screen at the old West Hollywood Library.  For all it's worth, check out the older photos below:


MLS listing and photos courtesy of David Kessler, Sotheby's.