|
| 3043 Nichols Canyon Rd, 90046 - Architect, Edward H. Fickett, F.A.I.A., 1959 - $1,685,000 |
At the top of Nichols Canyon, you are enchanted by an enclave of custom tract homes built in the late 50s by architect, Edward H. Fickett, F.A.I.A. The area is know as "The Colony" and features beautiful designs by the architect. This week, 3043 Nichols Canyon Road went on to market as a pocket listing until open for the public just a day ago through the MLS. The post and beam home built in 1959 was purchased in 2009 through foreclosure by a couple who saw the potential through years of neglect and lack of upkeep. The current owners, not only restored the original vision of the architect, but have brought soul back into this home. I applaud the sellers for their efforts and success in bringing this Fickett design back to life. I include remarks made about living in the home through a letter written to Joycie Fickett from prior residents, at the bottom of this article. The mid-century modern pool home is being listed for a modest $1,685,000.
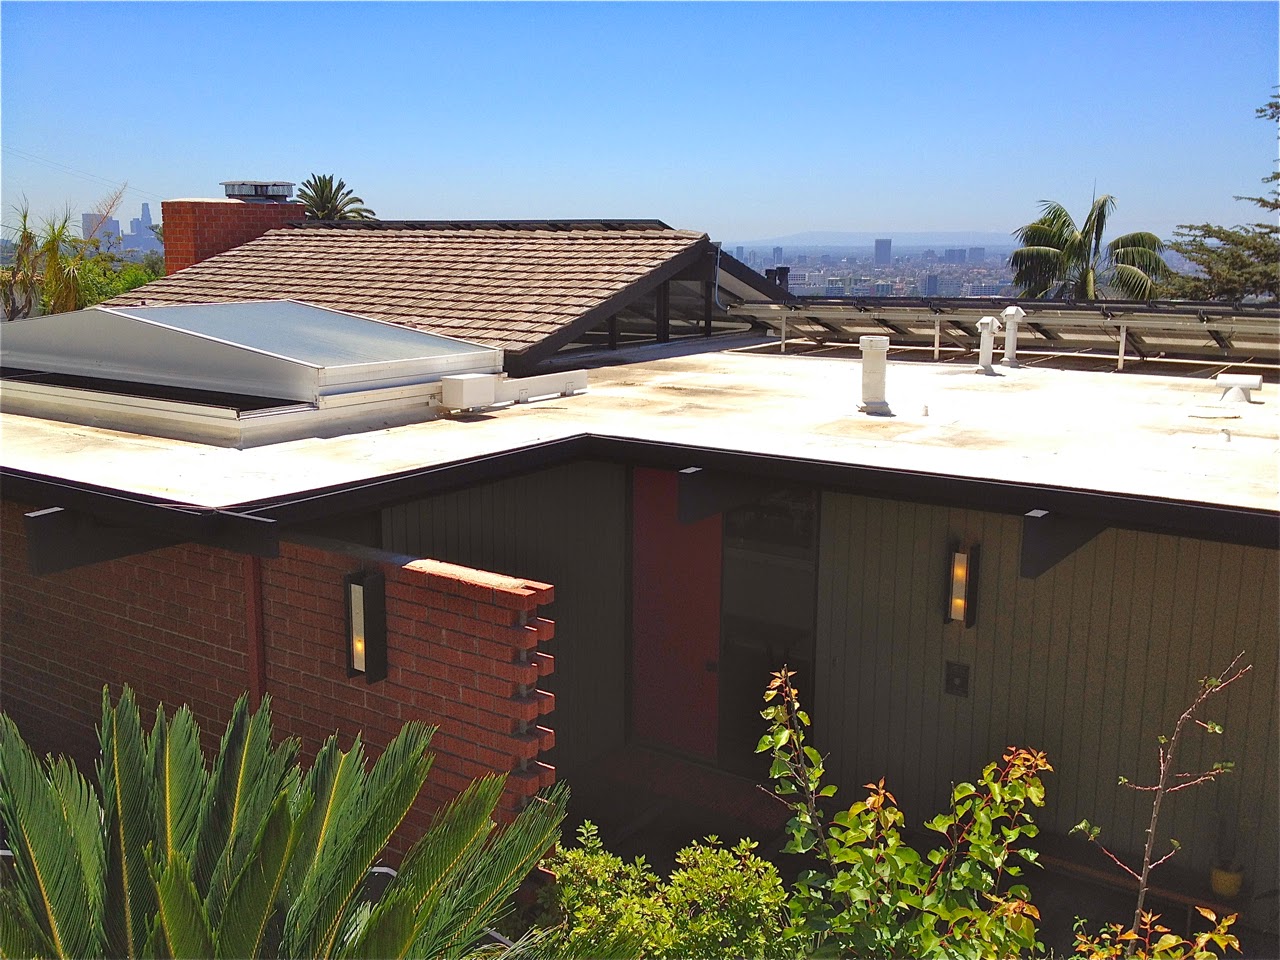
 With a low-slung gable roof line made up of tongue and groove covering the spacious interior of 2,265 square feet including 4 bedrooms and 3 bathrooms, this modern home features Fickett trademark design while bringing the outdoors in through clerestory windows, walls of glass and sliding doors that lead to a lush landscape and a pool, high up in the hills. He would also use partial walls to allow light to transfer throughout a home, as he did here. Through a private mezzanine, you are greeted by a turquoise-painted front door, which opens into a light-filled entry with skylight above. Turquoise was one of Fickett's favorite colors and used for many architectural accents of his homes including front doors and trellises. The original linoleum flooring has been lifted to expose the concrete slab flooring which is now stained and sealed. You can see Fickett's use of his partial glass walls allowing light to pass while providing privacy with beaded glass panels.


Fickett teamed with builder Lee Lauger to create a handful of models for this modern tract of homes built in 1957 through 1959, now known as "The Colony". The living room features a brick-faced fireplace with a window above the mantel. Fickett's often used round chimney is also exemplified in this home. The round chimney is very synonomous with his work and creations in the 1950s.


As you can see here, the living room is large enough for two seating areas. The deep eave of the roof helps interior solar gain while transmitting natural light through its walls of glass, clerestory windows and sliding doors.


The dining area is large with convenient access to the kitchen. Views of the outdoor garden, planters and pool can be enjoyed while having a meal.


The kitchen has been completely remodeled with today's modern conveniences and appliances. The owners chose marble as the resource for the counter tops and also provide new cabinetry with plenty of storage. They also opened up the wall between the dining area and the kitchen to provide a continuous flow of the floor plan. There is also a breakfast area on the opposite side of the dining area. The original frosted lighting orbs hang from the ceiling.


The sleeping quarters feature new carpeting, walls of glass and plenty of closet areas. Fickett always provided for storage and closet space, which many homeowners appreciated.


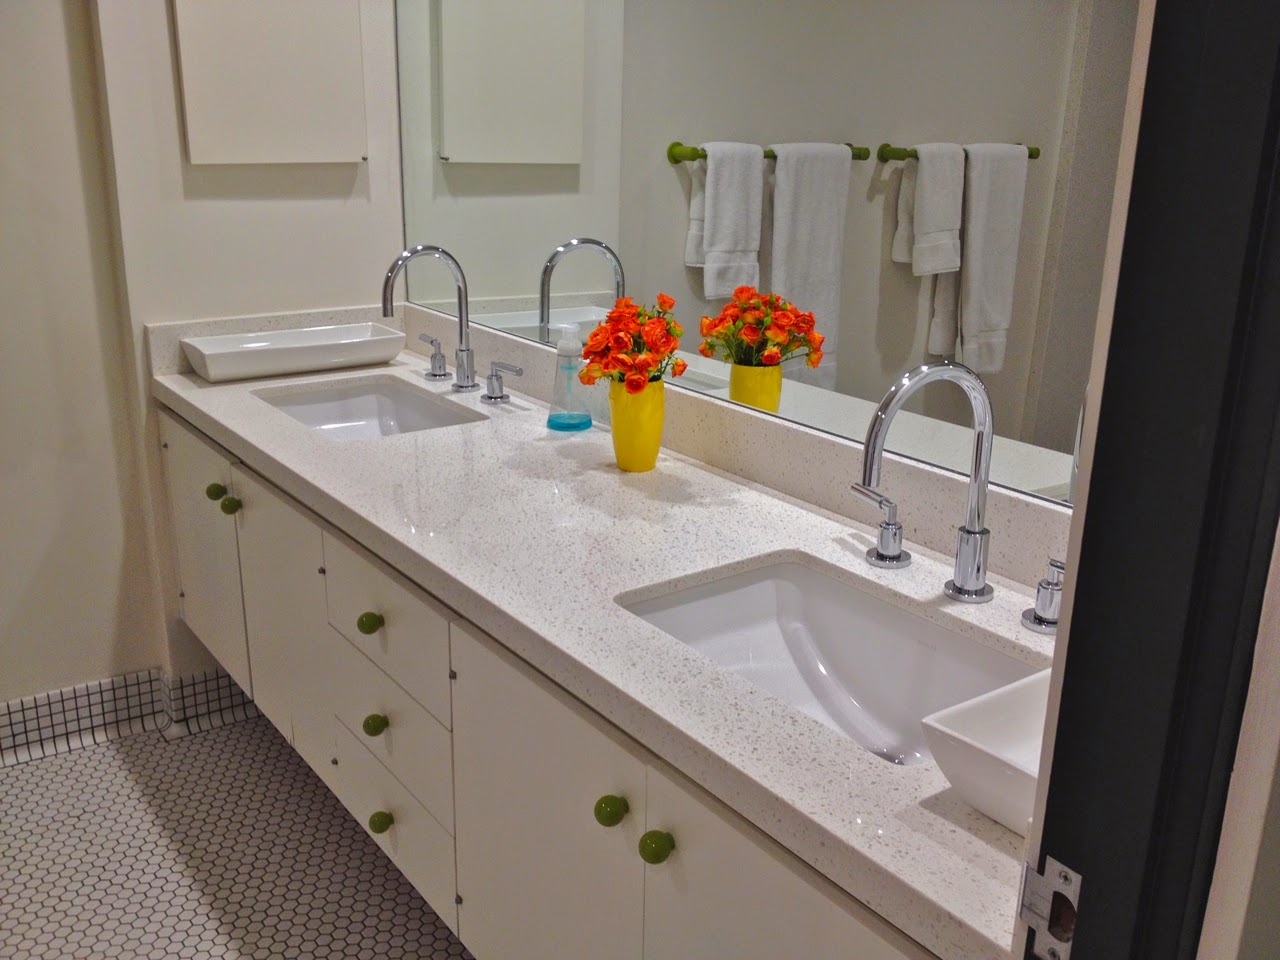
The bathrooms have all received an update. The below master bath seems to feature new tile from Heath Ceramics, but don't quote me as I am not 100% sure. I like how the owners decided to keep the wall heater intact providing a retro feeling as well as a practicality.


The tasteful selections the owners made with choosing new finishes for the bathrooms are apparent: clean and simple. Nothing is overdone with this renovation. The owners opted to keep the intended simplicity of the original design. Kudos!


Fickett would often times design homes with a "mother-in-law" suite or separate cabana, as he himself, at times, lived with his "mother-in-law". 3043 Nichols Canyon would also provide for a "mother-in-law" suite.


The home is sited on a 8,670 square foot flat lot and with no rear neighbors! There are many garden areas for seating and dining. The large pool is equipped with a spa while surrounded by lush greenery and the tranquility of nature.


Decks, side yards and a fire pit allow for a family to sprawl while enjoying the privacy and safety of this home.


As you know, I am close with Joycie Fickett, the widow of Edward H. Fickett. She has shared a letter written by a prior occupant who had rented the home in the late 80s and through the 90s. I'd like to quote a few sentences written in that letter describing the experience of living in this Fickett house:
"I will always remember the first night we spent there. Lying in bed, looking through a wall of glass at the eucalyptus tree and the tropical plants in the garden, was like going to sleep in a forest. The rest of the house was equally amazing. It felt like we were living in a huge wooden tent, with windows everywhere open to the garden. The walls were kept to a minimum to ensure basic privacy without destroying the feel of the house. Clever little touches like the frosted glass 'light traps' in the bathrooms seemed to catch the sunlight and give plenty of illumination throughout the the day. The kitchen was another treasure trove of little touches: beautiful frosted glass lights hung from the ceilings like suns, and a huge window in the dining area made every night feel like an outdoor picnic. Unlike all the modernist houses we had visited, this one felt immediately like home." --- Laura Buller, Resident 1988-1999
Below are photos of the home at the time of foreclosure and prior to the current owners renovation. I always hate to see Fickett homes in distress.


If you would like a private showing of this beautiful example of master architect Edward H. Fickett, F.A.I.A, please contact me to set up a convenient time to tour this home. Also, if you currently own a home designed by Fickett, please contact me if thinking of selling your home. I am the only Realtor® who is endorsed by Joycie Fickett and has access to Fickett's personal archives. There is no one better to sell a Fickett home!
This home will be open to the public Sunday, August 17, 2014 from 2-5pm for an open house. If in the area, be sure not to miss this one. If interested in more of Fickett's work, be sure to search my blog for other articles written by using the "Search This Blog" button above. There are many of his homes and work cataloged.
This home will be open to the public Sunday, August 17, 2014 from 2-5pm for an open house. If in the area, be sure not to miss this one. If interested in more of Fickett's work, be sure to search my blog for other articles written by using the "Search This Blog" button above. There are many of his homes and work cataloged.
Listing and photos courtesy of MLS and Stephen Parisi - DPP