Showing posts with label Raphael_S_Soriano_FAIA. Show all posts

Monday, April 4, 2016

Raphael Soriano's All Aluminum Home: The Grossman House ("El Paradiso"), 1964

The Grossman House ("El Paradiso"), Raphael S. Soriano, F.A.I.A., 1963-1964
A perfect match between owner and architect occurred in the early 1960s.  Albert Grossman, owner and Raphael S. Soriano, F.A.I.A., architect, demonstrate a shared a vision together.  Perhaps I should have said, the two made for a match perfect for Aluminum Heaven...  The Grossman House was the first of Soriano's experiments with all-aluminum houses.  And sadly, it is the only All Aluminum Home, in pristine condition, of what remains built.  Soriano's concept of the All Aluminum House used a pre-fabricated method of design where a factory would manufacture building materials, such as walls, roofing and other panels that could be trucked to site and assembled without a hassle.
The Grossman House - All Aluminum Home - 11468 Dona Cecilia Dr., Studio City, CA
The Grossman House was designed 1963-1964 for Albert and Simonne Grossman. The architect dubbed The Grossman House, "El Paradiso," for its space-age vision of the good life, Southern California style.  In 1964, the Los Angeles Times remarked with a bit of tongue-in-cheek, "At last, a house for people who hate to paint."  Renowned L.A. architect Soriano broke new ground with his decision to use aluminum and glass instead of the commonly used building materials, such as wood, plaster and stucco.  The two gentlemen set off to create a one-of-a-kind design that certainly will never be duplicated.  The Grossman House is a treasure; to design, to architecture and to our city.
In 1963, Soriano's promotion of his "All Aluminum Home" buildings attracted the attention of businessman Albert Grossman, "Mr. Aluminum", whose companies sold a number of aluminum products.  Albert Grossman had met Soriano through his cousin Abe Grossman, inventor of the lightweight aluminum sliders marketed as Glide Panel View Windows. 
Grossman and Soriano first intended to collaborate on a group of aluminum homes for Nicaragua's Gen. Somoza.  When the Central American strongman was deposed and the project collapsed, they refocused on building a house.  Fascinated by the idea that Grossman's aluminum products could be displayed in his own residence, Albert agreed to build a 3,200-square-foot, four bedroom house with a light aluminum frame in the Hollywood Hills of Studio City.  

The entire frame of the one-story, flat-roofed building consisted of ten rigid aluminum frames spanning two 20-foot bays, spaced ten feet apart.  Aluminum sliding-glass doors and shop-painted aluminum panels lined its perimeter.  The aluminum used in El Paradiso is thick and has a superior factory finish to standard thin-sheet aluminum siding.  Also, with its wash-and-wear resilience, El Paradiso has aged better than most of its Laurel Canyon plaster-and-stucco neighbors.  When the earthquakes came, the sliding doors rattled and shook, but the house emerged with only a few hairline cracks in the terrazzo floors. Talk about sound engineering... 

Inside walls were finished with Micarta, a plastic laminate.  The color palette ranged from purple, gold, and yellow-green in the main living quarters to violet, coral, blue, white, and avocado in the bedrooms and bathrooms.  The inch-thick plywood doors, the ubiquitous chocolate-brown refrigeration cork, the sleek Formica cabinets; all original.  Ditto on the pre-finished aluminum ceiling, which has been washed every ten years.   You'll never have the need to repaint the anodized aluminum. You have to be one who is content with the original colors.  I know I could adapt.

The glass and aluminum of architect Soriano's "El Paradiso" reflect yesterday's vision of tomorrow.  Again, as one of the Modernists who shaped the look of postwar Los Angeles, Soriano helped pioneer the use of metal and glass over wood and stucco in home construction.  Like other materials whelped by the World War II technology boom, aluminum was seen as a progressive architectural force.  European emigres like Soriano, Rudolph Schindler and Richard Neutra (Soriano's one-time employer) seized on aluminum, stainless steel, fiberglass and other rugged newcomers for their structural experiments.  The Grossman House's aluminum framework and 28 glass doors (all 5 by 8 feet) came complete from a factory, and the modern, functional appointments are of easy-care materials such as Formica, terrazzo and cork.  Some have said the house was more of an assembly than a build due to the early pre-fabricated / factory-built approach to the design.  Entirely prefabricated, "El Paradiso" was trucked in from a factory, section by section, and assembled in eight months at a cost of $125,000. Grossman supervised the construction from an on-site trailer. 

Soriano walked off the job before its completion.  Perhaps the signs were visible that the forceful businessman from Philly and the legendarily temperamental, Greek-born architect would have a falling-out.  What happened, according to Grossman, was that two-thirds of the way toward completion, the house was $50,000 over budget.  Some of this was his own fault, he says, because of all the "gotta haves" he wanted the house to include.  The other problem was Soriano's notorious inflexibility.  Sensing a crisis at hand, the client took the architect out for coffee to quietly discuss where the project was heading.  Without saying a word, Soriano got up from the table, crossed the street and boarded a bus. Grossman never saw him again.  Grossman picked up where Soriano left off using skills learned in his business and completed "El Paradiso" by himself and insists there are no hard feelings.  "I loved the man," he says.
Now, The Grossman House is on market asking $2,695,000, down from its original price of $2,895,000.  The four bedroom and 3 bathroom mid-century modern is designed within 3,886-square-feet and includes a lovely outdoor area with pool on a 12,541-square-foot lot.  If you are a buyer who would like to set up a viewing of this home, please contact me to set up a private showing appointment.  Recognizing and protecting historic gems like the Grossman House connects us to the past and helps us better understand the present. This is why they are called Historic-Cultural Monuments.  They provide history to a community, as well as serving their original purpose: People live in them.

The exterior continues with a wonderful display of color with verticals painted purple and fascias painted blue, along with accents of gold with the horizontal beams.  All you will need is that connection with El Paradiso's design showcasing a vision of tomorrow from the past.   As like the House of the Future, The Grossman House showcased innovative building materials and a modular approach to design. 

The Grossman's have cherished their home and you can tell by their impeccable maintenance of the home throughout the past decades.  When evaluating whether or not a landmarked property is right for you, it is important to remember that its fate rests in the hands of your stewardship.  The flat-roofed modern has been unspoiled by odd renovations.  Many attributes are in original state including the 28 aluminum sliding glass doors and the decorative aluminum metalwork by the swimming pool.  Simonne Grossman was once quoted saying, "Why tamper with perfection"? 

In 1997, Soriano's aluminum house was declared Historic-Cultural Monument (HCM) No. 638 by the city's Cultural Heritage Commission.  Albert and Simonne Grossman, who were friends of Soriano, have lived in the aluminum dwelling at 11468 Dona Cecilia Drive since 1964.  Now, the family is selling the home as it is time to leave this modernist nest they have loved for many years.


Modular Plan Assembly All Aluminum Structures
In 1950, Soriano atteneded the ALCOA (the Aluminum Company of America) Aluminum conference in Boca Raton, FL.  Because of this conference, Soriano felt certain his decision to move on from steel, to aluminum and, hopefully other alloys.  Soriano's first aluminum building design was the Adolph's Office Building and Laboratory in Burbank, CA (1953-58), since destroyed by fire.  ALCOA's Creative Conference on Housing in 1957 moved Soriano further towards aluminum houses, resulting in the Modular Plan Assembly All Aluminum Structures which he developed in the early 1960s.  Designed to the last detail, priced and even weighed, these structures lent themselves to a broad range of housing arrangements. Sadly, during the more than ten years that Soriano promoted his "All Aluminum Home" building system program, only twelve of the houses were built.  Eleven homes (1962-1965) built in Maui, HI were flawed due to poor assembly and construction of the homes.  The Maui homes known as the "Soria Structures," would eventually sell to a Dutch investor shortly after completion and then altered with the addition of tiki roofs and neon signs.
"Soria Structures", Raphael S. Soriano, Architect - Maui, HI - 1965
For 30 years, from his early days with Neutra, to his final aluminum houses erected on Maui, he worked to develop a way of building which he thought best suited the modern world.  Asked about Soriano, Craig Ellwood later wrote:
"One of Soriano's major accomplishments is the simple fact that he preserved and got his buildings built.  Even if he had to build them himself.  In proving their construction possible within reasonable costs, he also showed us an exciting alternative to California's hodgepodge of hammer and saw nonsense - he showed us a valid residential esthetic could be produced with industrial techniques.  The fact that his designs became reality probably influenced in one manner or another all of us who followed."

Brief Biography
Raphael S. Soriano, F.A.I.A.

Raphael S. Soriano, F.A.I.A. (1904 - 1988)
Greek-born Raphael S. Soriano enrolled in the University of Southern California's School of Architecture in 1929 and graduating in 1934.  Upon Soriano gaining U.S. Citizenship in 1930, he secured an internship with Richard Neutra in 1931.  While assisting Neutra, he worked along fellow interns Gregory Ain and Harwell Hamilton Harris.  Soriano would also take on an internship with modernist architect, Rudolph Schindler in 1934.  His first residential commission was in 1936 with his Lipetz House, which appeared in the 1937 International Architectural Exhibition in Paris.  By the end  of the 1940's, Soriano completed the award-winning Katz House, located in Studio City.  
Case Study House 1950, Raphael S. Soriano, F.A.I.A.
The war had ended and more opportunities were at hand with more of his buildings being constructed.  He was given a great opportunity in 1950 to work with John Entenza and the magazine, Arts and Architecture, a think-tank for progressive thinkers of design and architecture.  He was asked to create Case Study House 1950.  The modular design kept true to his earlier work.  The Case Study House 1950 was of a modest rectangular two bedroom plan enveloping the Santa Monica mountains.  

In 1950, Soriano also was given a residential commission for architectural photographer, Julius Shulman.  The Shulman House was built in the Pacific Palisades and is also recognized as a Historic-Cultural Monument.
Julius Shulman House, (1947-1950) - Raphael S. Soriano, Architect
Soriano was made a Fellow by the American Institute of Architects (FAIA) in 1961.

Of the 50 buildings Soriano built, only 12 remain; the others have succumbed to wildfire, earthquake, or demolition. Among the survivors, a number endured unsympathetic make-overs and additions. Those still intact and unmolested are now protected by municipal preservation codes. The Grossman House is the last house to have had its original owners of a Soriano building still occupying the design.  A collection of Soriano papers resides at the College of Environmental Design Resource Center at the California State Polytechnic University, Pomona (Cal Poly Pomona).

Soriano died in 1988 at the age of 83, leaving a pioneering legacy of metal-framed houses conceived in a staunchly Modernist style that emphasized flat roofs and ribbon windows.


Listing and photos courtesy of MLS and Ben Di Benedeto - KWSC

Saturday, February 8, 2014

Feb 9 Mid-Century Modern Open House Listings: 90049, 90077, 90210 and 90272

1690 Alta Mura Road, Pacific Palisades - Raphael Soriano, architect, 1964 - $5,995,000
There are 18 single-family mid-century modern open house listings for February 9 in the zip code areas of 90049, 90077, 90210 and 90272 including Beverly Hills, Bel Air, Benedict Canyon, Beverly Glen, Brentwood,  Coldwater Canyon, Pacific Palisades, Trousdale Estates and Westwood Hills.  There are 5 new listings this week, open for viewing.

There are many good listings this week to check out.  The architectural most intriguing to me this week is the Raphael Soriano 1964 design located at 1690 Alta Mura Road in the Pacific Palisades.  The 4 bedroom and 5 bathroom traditional modern is being listed for $5,995,000. 

Other worthy mid-century designs to check out are 13574 D Este Drive, Pacific Palisades; 10848 Via Verona Street, Bel Air and 1993 Stradella Road, Bel Air.

The weather forecast for February 9 is calling for mostly sunny skies with temperatures in the mid-60s.  Sunset is at 5:32pm.
Please contact us at modernhomeslosangeles, if you are contemplating listing your home.  The market is looking for listings as the amount of buyer's has increased.  Email me for a free evaluation of your home's worth.
 

RES-SFR:   1690 ALTA MURA RD , PACIFIC PALISADES ,CA   90272 MLS#: 14-735205 LP:  $5,995,000
AREA:  (15)Pacific Palisades STATUS:   A VIEW:  Yes MAP:   631/D3
STYLE:  Contemporary YB:  1964 BR:  4 BA:  5.00 (4 0 1 0)
APN:  4432-007-018 ZONE:  LARE40 HOD:   STORIES:  1 APX SF:  5,226/AS
LSE:  No GH:  N/A POOL:  Yes APX LDM:   APX LSZ:  30,070/AS
LOP:  No PUD:   FIREPL:  2 PKGT:   PKGC:  
DIRECTIONS:  N. of Sunset, Capri to Casale to Alta Mura Rd.
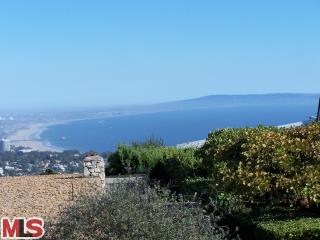
REMARKS:  Only on such a rare occasion do we find a stone wall corner property being offered, perched on one of the most desirable streets in the Upper Riviera with unobstructed sweeping views that span from the Getty to the Ocean. Two gracious sun-drenched public rooms with high ceilings and wood planked floors. Central hall plan, breakfast room, 3 en suite bedrooms, den, formal dining room plus maid's room, and 4 1/2 baths. Master bedroom en suite includes sitting room with fireplace. House designed by Raphael Soriano. Lovely grounds with mature landscape and pool.  Click here to community information: schools etc.
ROOMS:  Breakfast,Center Hall,Den,Dining,Family,Living,Pantry,Patio Open,Powder
OCC/SHOW:  24-hr Notice,Appointment w/List. Office,Call LA 1,Listing Agent Accompanies OH:  02/09/2014 (1:00PM-4:00PM)
LP: $5,995,000 DOM/CDOM: 2/2 LD: 02/06/2014   OLP: $5,995,000
RES-SFR:   13574 D ESTE DR , PACIFIC PALISADES ,CA   90272 MLS#: 14-730975 LP:  $5,750,000
AREA:  (15)Pacific Palisades STATUS:   A VIEW:  Yes MAP:   631/D3
STYLE:  Traditional YB:  1959 BR:  5 BA:  6.00 (2 3 1 0)
APN:  4425-031-009 ZONE:  LARE15 HOD:  $317.00 STORIES:  2 APX SF:  6,100/AS
LSE:   GH:  N/A POOL:  Yes APX LDM:   APX LSZ:  17,001/AS
LOP:  No PUD:   FIREPL:  4 PKGT:  6 PKGC:  
DIRECTIONS:  Sunset Blvd. to Capri Drive North, second street on Right is D'Este.
REMARKS:  This Traditional style home is a private oasis in the prestigious Riviera neighborhood of Pacific Palisades, on a gorgeous wide tree lined street with park like grass median. Beautifully remodeled by renowned designer Joe Nye, this large appx. 6,000sf Five bedroom home w/ elegant contemporary touches has an open floor plan, high ceilings, beau HW floors, 4 Fireplaces & French doors. The public rooms include a true Chef's kitchen with Viking appliances, large center-island, breakfast bar and adjacent family area with dining & sitting area with FP. Light-filled media room, dining room, living room & kitchen/family open to exquisitely landscaped gardens, yard, pool & cabana allowing for large scale or intimate entertaining. The private upstairs master provides a refuge w/ dual baths & grand walk-in closet. Gated & hedged courtyard entry, 3-car garage plus generous off-street parking. An exceptional offering.  Click here to community information: schools etc.
ROOMS:  Attic,Bar,Breakfast Area,Breakfast Bar,Cabana,Dining,Dressing Area,Entry,Family,Guest-Maids Quarters,Living,Master Bedroom,Media,Office,Patio Open,Powder,Service Entrance,Walk-In Closet
OCC/SHOW:  24-hr Notice,Appointment w/List. Office,Call LA 1,Do Not Contact Occupant OH:  02/09/2014 (1:00PM-4:00PM)
LP: $5,750,000 DOM/CDOM: 16/16 LD: 01/23/2014   OLP: $5,750,000
RES-SFR:   13741 MULHOLLAND Drive , Beverly Hills ,CA   90210 MLS#: SR14000699CN LP:  $3,895,000
AREA:  (2)Beverly Hills Post Office STATUS:   A VIEW:  Yes MAP:   562/C7
STYLE:  Traditional YB:  1963 BR:  4 BA:  4.00 (4 0 0 0)
APN:  2272-030-006 ZONE:   HOD:  $0.00 STORIES:   APX SF:  3,021/PR
LSE:  Yes GH:  N/A POOL:  Yes APX LDM:   APX LSZ:  28,137/PR
LOP:  Yes PUD:   FIREPL:   PKGT:  2 PKGC:  
DIRECTIONS:  East Of Deep Canyon/Benedict
REMARKS:  Panoramic Jetliner City Views!!! Tranquility and Privacy! A MUST SEE...gated TOTALLY REMODELED 4 Bedroom, 4 Bathroom SHOW house. This stunning, traditional property is nestled up a long private driveway for the utmost privacy. Completely secluded with spectacular panoramic skyline views. Great for entertaining indoor and out and provides parking for up to fifteen cars or more! Newly remodeled w/the finest attention to detail. Spacious living room with a fireplace and bar, plus windows with beautiful views! One gourmet Chef?s kitchens with two kitchen areas plus new stainless steel appliances, cabinetry & counter tops and Italian tile flooring. Quiet Family room w/library. Hardwood floors throughout. Many custom built-ins. Maids quarters w/ private bath, Master bedroom features cozy fireplace and slider doors that lead to an amazing pool & tranquil scenic views. Bonus room/w a separate entrance. The Backyard features a Custom stone patio deck, swimming pool, and lush landscaping that gives the outdoor space their natural ambiance. The backyard is great for entertaining or just enjoying the breathtaking skyline views at the end of the day. This estate is truly for those who demand ultra luxury living. Once home to the Apollo space ship crew.  Click here to community information: schools etc.
ROOMS:  Dining
OCC/SHOW:  Appointment Only,Call LA 1,Listing Agent Accompanies OH:  02/09/2014 (12:00PM-4:00PM)
LP: $3,895,000 DOM/CDOM: 38/38 LD: 01/01/2014   OLP: $4,195,000
RES-SFR:   16680 CHARMEL LN , PACIFIC PALISADES ,CA   90272 MLS#: 14-730645 LP:  $3,650,000
AREA:  (15)Pacific Palisades STATUS:   A VIEW:  Yes MAP:   630/H3
STYLE:  Traditional YB:  1965 BR:  4 BA:  3.00 (3 0 0 0)
APN:  4420-024-038 ZONE:  LARE15 HOD:   STORIES:  0 APX SF:  2,526/AS
LSE:  No GH:  N/A POOL:  No APX LDM:   APX LSZ:  22,752/AS
LOP:  No PUD:   FIREPL:  1 PKGT:   PKGC:  
DIRECTIONS:  Marquez to Jacon, right on Lachman, left on Charmel Lane
REMARKS:  Most incredible views in all of Upper Marquez Knolls! This 22,752 sq ft. lot lends itself to the most expansive and breath-taking views of the Santa Monica Bay, Catalina Island, Queen's Necklace, Wilshire Corridor, and Downtown LA. Original home was constructed in 1965 and features 2,562 sq ft. of living area, 4 bedrooms, 3 baths, exposed beams, fireplace, and views from master. The lot features a very buildable flat area, and also tapers downhill featuring jaw-dropping unobstructed views. Perfect opportunity for developer, remodel, or dream home!  Click here to community information: schools etc.
ROOMS:  Dining Area,Living,Patio Open
OCC/SHOW:  Appointment w/List. Office OH:  02/09/2014 (1:00PM-4:00PM)
LP: $3,650,000 DOM/CDOM: 19/19 LD: 01/20/2014   OLP: $3,650,000
RES-SFR:   9819 STAN PL , BEVERLY HILLS ,CA   90210 MLS#: 13-700499 LP:  $3,450,000
AREA:  (2)Beverly Hills Post Office STATUS:   A VIEW:  Yes MAP:   592/D3
STYLE:  Other YB:  1965 BR:  6 BA:  5.00 (0 0 0 0)
APN:  4384-025-001 ZONE:  LARE15 HOD:  $0.00 STORIES:  0 APX SF:  4,940/AS
LSE:   GH:  N/A POOL:  Yes APX LDM:   APX LSZ:  27,041/AS
LOP:   PUD:   FIREPL:  2 PKGT:   PKGC:  2
DIRECTIONS:  Benedict Canyon to San Ysidro
REMARKS:  Above Sunset Blvd., off lower Benedict Cyn at the end of a cul de sac, this remodeled 2 story 5 BR + Maids exudes character, charm and sophistication. Warm European touches of brick, fine custom built ins and cabinetry, wood and Spanish tile floors, beamed ceilings, Fr. doors and a window framed circular DR grace this wonderful family home. Lovely Master Ste. w/ fireplace, 2 walk-in closets , 2 Brs and an upstairs lounge and 2 add'l Brs down + Maids off the gourmet Chef's Kitchen. The large FR w/ fireplace, wet bar and french doors leading to the spacious flat grassy yard w/ pool, spa, pergola and lush landscaping in private setting all lend to an entertainer's delight. Just under 5000 sq. ft. of updated beauty with location, style and stunning grounds make this a special opportunity.  Click here to community information: schools etc.
ROOMS:  Bar,Breakfast Area,Dining,Entry,Family,Guest-Maids Quarters,Jack And Jill,Living,Master Bedroom,Office,Pantry,Patio Open,Powder,Walk-In Closet,Walk-In Pantry
OCC/SHOW:  Appointment Only,Call LA 1,Listing Agent Accompanies OH:  02/09/2014 (1:00PM-4:00PM)
LP: $3,450,000 DOM/CDOM: 162/162 LD: 08/30/2013   OLP: $3,650,000
RES-SFR:   13700 W SUNSET , PACIFIC PALISADES ,CA   90272 MLS#: 14-727227 LP:  $2,995,000
AREA:  (15)Pacific Palisades STATUS:   A VIEW:  No MAP:   631/D4
STYLE:  Traditional YB:  1953 BR:  3 BA:  3.00 (2 1 0 0)
APN:  4408-005-007 ZONE:  LARE11 HOD:   STORIES:  1 APX SF:  3,234/AS
LSE:  No GH:  N/A POOL:  Yes APX LDM:   APX LSZ:  14,813/AS
LOP:   PUD:   FIREPL:   PKGT:  4 PKGC:  
DIRECTIONS:  Corner of Sunset and Napoli.
REMARKS:  Welcome home to this beautiful 3 bed 3.5 bath home located on a large gated lot in the heart of the Riviera neighborhood in the Pacific Palisades. This home features a beautiful gourmet kitchen with granite counter tops, large center island with a wet bar, cherry wood cabinets, and stainless steel appliances. The kitchen seamlessly flows into the great-room and formal dining room, making this home excellent for entertaining. Formal living room features bay windows, hardwood floors, and fireplace. Large French windows throughout allow for ample natural light to flow into the house. The spacious master bedroom features a large walk-in closet and master bathroom w/ jacuzzi tub, his and her sinks, and steam shower. The bright master bedroom opens into a beautifully landscaped garden w/ pool, waterfall, fire pit, Jacuzzi, and built-in BBQ and mini-refrigerator. Excellent location with easy access to the Pacific Palisades Village, Brentwood, Santa Monica, and the beach.  Click here to community information: schools etc.
ROOMS:  Dining,Formal Entry,Great Room,Living,Master Bedroom,Powder,Walk-In Closet
OCC/SHOW:  24-hr Notice,Appointment Only,Call LA 1,Listing Agent Accompanies OH:  02/09/2014 (1:00PM-4:00PM)
LP: $2,995,000 DOM/CDOM: 33/55 LD: 01/06/2014   OLP: $2,995,000
RES-SFR:   13120 NIMROD PL , LOS ANGELES ,CA   90049 MLS#: 14-732543 LP:  $2,995,000
AREA:  (6)Brentwood STATUS:   A VIEW:  Yes MAP:   631/E4
STYLE:  Traditional YB:  1953 BR:  3 BA:  3.00 (2 0 1 0)
APN:  4407-011-003 ZONE:  LAR1 HOD:   STORIES:  1 APX SF:  2,630/AS
LSE:   GH:  None POOL:  No APX LDM:   APX LSZ:  9,360/AS
LOP:   PUD:   FIREPL:  2 PKGT:  2 PKGC:  2
DIRECTIONS:  R. 26th St off San Vicente L on Pontoon, L on Brinkley, L on Nimrod
REMARKS:  Don't miss this rare opportunity to own a home not only in the Polo Fields of Brentwood but in a cul de sac on the first green at the Riviera Country Club. End your day soaking in your spa tub with glass of wine or watching the last golfers of the day play through sitting in the enclosed patio or on top getting a birds eye view.. With 2,680 square feet situated on 9,360 of lot size there is plenty of space to relax in. Hardwood floors throughout. 3 bedroom and 2.5 baths all situated in a one story home. CHECK PRIVATE REMARKS FOR REVIEW OF OFFERS First showing brokers open 2/4 . TRUSTEE TO REVIEW OFFERS 2/14 BY 5:00.  Click here to community information: schools etc.
ROOMS:  Center Hall,Dining,Family,Living,Patio Covered,Patio Enclosed
OCC/SHOW:  24-hr Notice,Call LA 1,Listing Agent Accompanies OH:  02/09/2014 (1:00PM-4:00PM)
LP: $2,995,000 DOM/CDOM: 12/12 LD: 01/27/2014   OLP: $2,995,000
RES-SFR:   16677 CHARMEL LN , PACIFIC PALISADES ,CA   90272 MLS#: 14-731939 LP:  $2,820,000
AREA:  (15)Pacific Palisades STATUS:   A VIEW:  Yes MAP:   630/H3
STYLE:  Contemporary YB:  1965 BR:  4 BA:  5.00 (3 1 1 0)
APN:  4420-027-009 ZONE:  LARE15 HOD:  $0.00 STORIES:  1 APX SF:  4,437/VN
LSE:   GH:  N/A POOL:  Yes APX LDM:   APX LSZ:  15,057/VN
LOP:   PUD:   FIREPL:  1 PKGT:   PKGC:  2
DIRECTIONS:  N. of Sunset
REMARKS:  Master retreat w/dead-on ocean views has been completed and is ready to move in! Breathtaking ocean, mountain + city views. This inviting, contemporary Marquez Knolls home w/flexible floor plan is an entertainer's dream with 4 en suite BRs, powder rm, large, formal DR, LR and FR. Two master suites at opposite ends of home ensure privacy. Kitchen boasts custom cabinetry, 6 burner Wolf range, double ovens, Sub-Zero fridge/freezer, center island, granite counters. Kitchen opens to FR, breakfast area and backyard patio + pool. Dramatic touches, including high ceilings, dual sided FP, floor to ceiling waterfall, marble + granite flooring and amazing viewing deck and balcony make this home extraordinary. No sign on property.  Click here to community information: schools etc.
ROOMS:  Breakfast Area,Dining,Family,Living,Master Bedroom,Pantry,Powder,Two Masters
OCC/SHOW:  24-hr Notice,Animal/Pets on Property,Call LA 1 OH:  02/09/2014 (1:00PM-4:00PM)
LP: $2,820,000 DOM/CDOM: 15/83 LD: 01/24/2014   OLP: $2,820,000
RES-SFR:   10848 VIA VERONA ST , LOS ANGELES ,CA   90077 MLS#: 14-734437 LP:  $2,695,000
AREA:  (4)Bel Air - Holmby Hills STATUS:   A VIEW:  Yes MAP:   591/J5
STYLE:  Contemporary YB:  1966 BR:  4 BA:  4.00 (4 0 0 0)
APN:  4377-037-015 ZONE:  LARE15 HOD:   STORIES:  1 APX SF:  3,165/VN
LSE:   GH:  None POOL:  Yes APX LDM:   APX LSZ:  13,580/AS
LOP:   PUD:   FIREPL:   PKGT:   PKGC:  
DIRECTIONS:  Off of Sunset Blvd. to Bellagio Rd. towards Sarbonnie Rd. Left on Stardella Rd. all the way to Via Verona.
REMARKS:  This home is situated on a great lot with panoramic views of canyon and the city, one story 4 Bedroom and 4.5 baths, Formal Living, and Dining room, Family Room and 3 car garage with ample room in front and back for all your family or entertainment. Enjoy the outdoor living with Pool, Entertainment area and a fire pit and sitting area.  Click here to community information: schools etc.
ROOMS:  Dressing Area
OCC/SHOW:  24-hr Notice OH:  02/09/2014 (1:00PM-4:00PM)
LP: $2,695,000 DOM/CDOM: 4/4 LD: 02/04/2014   OLP: $2,695,000
RES-SFR:   1993 STRADELLA RD , LOS ANGELES ,CA   90077 MLS#: 14-733809 LP:  $2,595,000
AREA:  (4)Bel Air - Holmby Hills STATUS:   A VIEW:  Yes MAP:   591/H3
STYLE:  Contemporary YB:  1963 BR:  4 BA:  5.00 (4 0 1 0)
APN:  4377-025-030 ZONE:  LARE15 HOD:   STORIES:  3 APX SF:  3,006/AP
LSE:   GH:  N/A POOL:  No APX LDM:   APX LSZ:  33,519/AS
LOP:   PUD:   FIREPL:  1 PKGT:  2 PKGC:  2
DIRECTIONS:  Westgate, Bellagio, Chalon, Sarbonne
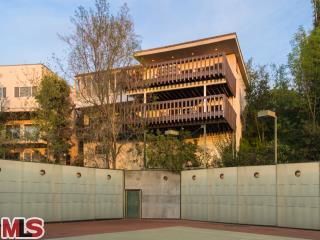
REMARKS:  Spectacular Bel Air home with breathtaking views! This 4 bedroom and 4.5 bath home is truly an entertainer's delight which features an INCREDIBLE TENNIS COURT!!! Built for maximum exposure to the view, the windows allow copious amounts of light in while framing the scenic surroundings. With high soaring ceilings and recessed lighting, there are many wonderful spaces to showcase art and collectibles. The chef's kitchen is well equipped with a center island, plenty of cabinets and counter space. Great indoor and outdoor flow leads to the many patio spaces with stunning views. This home is truly a showcase for Southern California living at its finest.  Click here to community information: schools etc.
ROOMS:  Breakfast Area,Dining Area,Gym,Library/Study,Office,Patio Open,Powder
OCC/SHOW:  Appointment w/List. Office,Appointment Only,Call Listing Office,Listing Agent Accompanies OH:  02/09/2014 (1:00PM-4:00PM)
LP: $2,595,000 DOM/CDOM: 8/8 LD: 01/31/2014   OLP: $2,595,000
RES-SFR:   1201 LAS LOMAS AVE , PACIFIC PALISADES ,CA   90272 MLS#: 14-732515 LP:  $2,495,000
AREA:  (15)Pacific Palisades STATUS:   A VIEW:  Yes MAP:   630/J4
STYLE:  Traditional YB:  1956 BR:  3 BA:  4.00 (3 0 1 0)
APN:  4420-008-008 ZONE:  LARE11 HOD:   STORIES:  1 APX SF:  2,858/VN
LSE:  No GH:  None POOL:  No APX LDM:   APX LSZ:  8,317/VN
LOP:  No PUD:   FIREPL:   PKGT:   PKGC:  
DIRECTIONS:  Sunset to Las Lomas North
REMARKS:  A home with such an exceptional floor plan, flat grassy yard and a view of the ocean and sunsets is rarely seen. Rebuilt and completed in 2000, this bright and airy custom home was designed with every attention to detail. This stunning home features a dramatic entry with high ceilings, 2 bedrooms with their own baths, and a private Master Suite with a walk-in closet and beautiful bath with spa tub. Additional features include a sunny formal living room, large formal dining room, spacious kitchen with center island, and separate light filled breakfast area. The large family room with fireplace and wet bar, opens to the inviting and private backyard creating a wonderful indoor-outdoor entertainment flow, complete with a deck perfect for alfresco dining with views of the ocean and glorious sunsets. The charming curb appeal completes the ambiance of this special Pacific Palisades home.  Click here to community information: schools etc.
ROOMS:  Master Bedroom
OCC/SHOW:  24-hr Notice OH:  02/09/2014 (1:00PM-4:00PM)
LP: $2,495,000 DOM/CDOM: 2/2 LD: 02/06/2014   OLP: $2,495,000
RES-SFR:   2799 ELLISON DR , BEVERLY HILLS ,CA   90210 MLS#: 14-733481 LP:  $2,495,000
AREA:  (2)Beverly Hills Post Office STATUS:   A VIEW:  Yes MAP:   592/D1
STYLE:  Modern YB:  1965 BR:  3 BA:  3.00 (2 0 1 0)
APN:  4385-016-010 ZONE:   HOD:   STORIES:  1 APX SF:  2,415/VN
LSE:   GH:  N/A POOL:  No APX LDM:   APX LSZ:  22,749/VN
LOP:   PUD:   FIREPL:   PKGT:  2 PKGC:  
DIRECTIONS:  Benedict Cyn to Hutton, right on Oak Pass, left on Ellison
REMARKS:  Modern and elegant, simple lines and timeless architecture. Amazing value for this one story home with view, pool and endless possibilities. Situated at the end of the cul de sac in a tranquil setting surrounded by Zen garden with an Eastern reflection of Buddha statutes. The 3 bed 2.5 bath, open floor plan accented by a double faced crustal fireplace, high polished concrete floors. Open and airy letting the natural light and peaceful setting of the outdoor into beautifully appointed interiors.  Click here to community information: schools etc.
ROOMS:  Breakfast Area,Den,Dining Area,Living
OCC/SHOW:  Call LA 1 OH:  02/09/2014 (1:00PM-4:00PM)
LP: $2,495,000 DOM/CDOM: 10/116 LD: 01/29/2014   OLP: $2,495,000
RES-SFR:   527 MUSKINGUM AVE , PACIFIC PALISADES ,CA   90272 MLS#: 14-731793 LP:  $2,395,000
AREA:  (15)Pacific Palisades STATUS:   A VIEW:  Yes MAP:   630/J5
STYLE:  Traditional YB:  1949 BR:  3 BA:  2.00 (2 0 0 0)
APN:  4414-008-002 ZONE:  LAR1 HOD:   STORIES:  1 APX SF:  2,148/VN
LSE:  No GH:  N/A POOL:  No APX LDM:   APX LSZ:  7,857/AS
LOP:  No PUD:   FIREPL:  0 PKGT:  2 PKGC:  2
DIRECTIONS:  West of Temescal, South of Sunset
REMARKS:  Come fall in love with this extraordinary traditional Palisades home, that features spectacular canyon and ocean views. Three bedrooms, two remodeled baths. Living room overlooks lush garden and is embellished with built-ins, crown moulding and high ceilings. Adjacent dining room with canyon views. Wood floors throughout most of the main level. Updated eat-in gourmet kitchen is flooded with light, and features banquette seating, Carrera marble counters, and tiled back splash. Spacious master bedroom has breathtaking views, along with an en suite bath with custom stone floors and counters. Large carpeted family room on lower level, has French doors leading to an impeccably landscaped garden and spa, enabling you to relax while enjoying the stunning canyon and ocean views.  Click here to community information: schools etc.
ROOMS:  Breakfast Area,Dining,Family,Living,Patio Covered
OCC/SHOW:  Call LA 1,Listing Agent Accompanies OH:  02/09/2014 (1:00PM-4:00PM)
LP: $2,395,000 DOM/CDOM: 16/82 LD: 01/23/2014   OLP: $2,395,000
RES-SFR:   420 N SKYEWIAY RD , LOS ANGELES ,CA   90049 MLS#: 14-726243 LP:  $1,699,000
AREA:  (6)Brentwood STATUS:   A VIEW:  Yes MAP:   631/F2
STYLE:  Contemporary YB:  1960 BR:  3 BA:  2.00 (2 0 0 0)
APN:  4403-018-005 ZONE:  LAR1 HOD:   STORIES:  1 APX SF:  1,992/VN
LSE:  No GH:  N/A POOL:  No APX LDM:   APX LSZ:  5,299/AS
LOP:  No PUD:   FIREPL:  1 PKGT:   PKGC:  2
DIRECTIONS:  SUNSET TO KENTER, KENTER TO SKYEWIAY
REMARKS:  Bright and light contemporary with generous size rooms, lovely private garden, wonderful family neighborhood. A winner!  Click here to community information: schools etc.
ROOMS:  Atrium,Breakfast,Breakfast Bar,Den
OCC/SHOW:  Appointment w/List. Office OH:  02/09/2014 (1:00PM-4:00PM)
LP: $1,699,000 DOM/CDOM: 31/31 LD: 01/08/2014   OLP: $1,699,000
RES-SFR:   16615 PEQUENO PL , PACIFIC PALISADES ,CA   90272 MLS#: 14-728029 LP:  $1,675,000
AREA:  (15)Pacific Palisades STATUS:   A VIEW:  Yes MAP:   630/H4
STYLE:  Traditional YB:  1958 BR:  3 BA:  3.00 (2 0 1 0)
APN:  4419-004-038 ZONE:   HOD:   STORIES:  1 APX SF:  1,910/AS
LSE:  No GH:  None POOL:  No APX LDM:  85x126/AS APX LSZ:  10,680/AS
LOP:   PUD:   FIREPL:  2 PKGT:   PKGC:  2
DIRECTIONS:  Sunset to Lachman to Tellem to Pequeno.
REMARKS:  This beautiful Pacific Palisades home rests on over a 10,000 square foot parcel within a quiet cul-de-sac just blocks from Marquez Elementary. This picket fence traditional boasts excellent curb appeal with a spacious feeling. The living room has vaulted ceilings, wood burning fireplace, skylights, wall to wall built-in's and custom doors that open to a very large and private grassy yard. The dining area with fire and ice fireplace and updated kitchen also open to a covered patio and beautifully freshly landscaped yard. The spacious master suite has a new remodeled bathroom with his and her sinks and a customized walk-in closet. The two remaining bedrooms share a bathroom that is also completely updated. Finally, there is a new remodeled powder room for guests. Complimenting the home are beautiful hardwood floors. This home has been lovingly cared for by the family. Please see Private Remarks.  Click here to community information: schools etc.
ROOMS:  Dining Area,Living,Patio Covered,Powder
OCC/SHOW:  Call LA 1 OH:  02/08/2014 (1:00PM-4:00PM)
LP: $1,675,000 DOM/CDOM: 30/30 LD: 01/09/2014   OLP: $1,675,000
RES-SFR:   2133 EL ROBLE LN , BEVERLY HILLS ,CA   90210 MLS#: 13-701559 LP:  $1,649,000
AREA:  (2)Beverly Hills Post Office STATUS:   A VIEW:  Yes MAP:   592/F3
STYLE:  Contemporary YB:  1955 BR:  3 BA:  3.00 (3 0 0 0)
APN:  4388-009-037 ZONE:  LARE15 HOD:  $0.00 STORIES:  1 APX SF:  1,920/AS
LSE:  No GH:  Det'd POOL:  Yes APX LDM:  91x114/AS APX LSZ:  10,423/AS
LOP:  No PUD:  No FIREPL:  1 PKGT:  2 PKGC:  2
DIRECTIONS:  Loma Vista to Cherokee to El Roble OR Coldwater Canyon to Cherokee to El Roble.
REMARKS:  OPEN SUNDAY, 1-4PM. REDUCED $150,000! Built in 1955, this stylish contemporary B.H.P.O. cul-de-sac home sports some of the era's Hollywood Regency touches. Living and dining are combined and share views of the home's shimmering pool and marble fireplace. The living room's built-in book cases were featured in an "Architectural Digest" photo spread. The residence's kitchen sits right off the dining room and has room for "eating-in." The kitchen also provides direct access to the home's ample two-car garage (and storage). The house's master suite has a bathroom with a tub/shower combination and a walk-in closet. Two other bedrooms share access to a 3/4 bathroom. BONUS ALERT: Over the home's garage is a large room with separate entry. This room has its own bathroom and laundry closet. Currently being used as a home office, this versatile space could function as another bedroom, a private studio apartment, or a den/screening room. Sunny pool! PLEASE EMAIL showing requests to listing agent.  Click here to community information: schools etc.
ROOMS:  Bonus,Breakfast Area,Dining Area,Living,Master Bedroom,Utility,Walk-In Closet,Other
OCC/SHOW:  24-hr Notice,Appointment Only,Call LA 1,Listing Agent Accompanies OH:  02/09/2014 (1:00PM-4:00PM)
LP: $1,649,000 DOM/CDOM: 130/130 LD: 09/09/2013   OLP: $1,799,000
RES-SFR:   9969 WESTWANDA DR , BEVERLY HILLS ,CA   90210 MLS#: 14-734107 LP:  $1,625,000
AREA:  (2)Beverly Hills Post Office STATUS:   A VIEW:  No MAP:   592/B3
STYLE:  French YB:  1962 BR:  3 BA:  3.00 (3 0 0 0)
APN:  4383-022-011 ZONE:  LARE15 HOD:   STORIES:  2 APX SF:  2,992/OW
LSE:   GH:  None POOL:  No APX LDM:   APX LSZ:  5,612/AS
LOP:   PUD:   FIREPL:   PKGT:   PKGC:  
DIRECTIONS:  Sunset to Benedict right on Westwanda.
REMARKS:  Nestled on a quaint little street in Beverly Hills PO Box stands this completely remodeled 3 bed/3 bath French Chateau. Recessed lighting, hardwood floors, a custom built kitchen with stainless steel appliances and completely updated baths are just a few of the amenities you will find in this spacious turnkey home. An over sized living room anchored by a gas-burning fireplace and a set of French doors that lead to a charming balcony are the perfect setting for entertaining. Off the kitchen there is a large private dinning room and an office that could be a fourth bedroom. The large master suite has a second fireplace and a large private spa like bathroom that includes a separate shower and a relaxing soaking tub with all the bells and whistles. Truly a great home for anyone looking for a home that is move-in ready!  Click here to community information: schools etc.
ROOMS:  Dining,Living,Master Bedroom,Office
OCC/SHOW:  Agent or Owner to be Present OH:  02/09/2014 (1:00PM-4:00PM)
LP: $1,625,000 DOM/CDOM: 5/5 LD: 02/03/2014   OLP: $1,625,000
RES-SFR:   1500 BENEDICT CANYON DR , BEVERLY HILLS ,CA   90210 MLS#: 13-723873 LP:  $1,050,000
AREA:  (2)Beverly Hills Post Office STATUS:   A VIEW:  Yes MAP:   592/C5
STYLE:  Contemporary YB:  1951 BR:  2 BA:  3.00 (2 0 1 0)
APN:  4356-025-001 ZONE:  LARE40 HOD:   STORIES:  1 APX SF:  1,359/OT
LSE:   GH:  N/A POOL:  No APX LDM:   APX LSZ:  14,542/OW
LOP:   PUD:   FIREPL:   PKGT:   PKGC:  
DIRECTIONS:  North of Sunset, before Clearview Drive
REMARKS:  Just minutes from Beverly Hills, with a private, gated drive, this charming pied a terre is the perfect haven. This sweet home is a single story 2 bedroom plus 2 ½ bath contemporary with an open floor plan: kitchen, family room and living area/dining area; a Wonderful outdoor entertaining patio with fireplace & pizza oven, garden & landscaped hillside; Master suite with large walk-in closet; the 2nd bedroom with ensuite bath; Ample off street parking. As it is, move-right in and enjoy.. OR take it to the next level - at this price, so many wonderful choices & possibilities!  Click here to community information: schools etc.
ROOMS:  Family,Living,Master Bedroom,Patio Open
OCC/SHOW:  Appointment w/List. Office,Call LA 1,Call LA 2 OH:  02/09/2014 (1:00PM-4:00PM)
LP: $1,050,000 DOM/CDOM: 48/48 LD: 12/10/2013   OLP: $1,200,000