Showing posts with label MODCOM. Show all posts

Friday, November 18, 2011

Mid-Century Modern UCLA Faculty Center Saved


https://6811465069676600363-a-1802744773732722657-s-sites.googlegroups.com/site/savefca/home-1/fac-cen-ext-1959a.jpg?attachauth=ANoY7cpETUvOzfPmtEg0kqT0TdQcjSJwM0dZ8M_W4nt8f63RUtxaDC-2WtMhPMcHiXjb6r65uxwyT2ikneNbzVV-2j80njMfJhU-hyj1ub4PfR9yfXCJ904Y0TWygpGvjser_2ZdIAdW0-rC5IDBfZv3AENVs5lbaLRvMaHishPZf9fxEsbgLMPGyoP-heE2CF-SqrnLtbtYpimhpuSpQT4Vsq29IxzTew%3D%3D&attredirects=0
UCLA Faculty Center, 1959  Courtesy of UCLA Archive

Due to an overwhelming amount of public outcry over the mid-century modern designed UCLA Faculty Center which was going to be demolished and replaced by a hotel and conference center.  On the eastern edge of UCLA, the building located at 480 Charles E. Young Dr. E., 90095 received the good news on Tuesday when UCLA Chancellor Gene Block decided to move the hotel and conference center project to what he described as a "second excellent site."

The UCLA Faculty Center is a membership Club for those associated with the University.  The specific and primary purpose of the facility is to make possible for members of the faculty, professional staff and other designated members of the UCLA community to meet both formally and informally, and thus to facilitate intellectual, educational, research, and social interactions in accordance with the general guidelines for UC faculty centers.

https://6811465069676600363-a-1802744773732722657-s-sites.googlegroups.com/site/savefca/home-1/UCLAfac_16.jpg?attachauth=ANoY7crSBOKyhAKugnddxfjBMK1ds1s61Z4az9Q65kcMq1OuV5bpGK7wHfw3X1sXbZ3tFpqb9rdZ-pt4QsTdZvyGeswCpN896tYaNGjzEOqVlLq5u5QOZ133F_o2dHsZmqQdjNp79BFBSsy4BeOexE7TA-1D32d5CFkv9koymoES1waxaBeJovsdIHWX2j0vcA12DuP4gpD9IOWhZuIY8JtAAcX8-bXMVg%3D%3D&attredirects=0
UCLA Faculty Center 2011   Courtesy of Joe Fletcher
Built in 1959, the 53-year old Faculty Center was designed by the architectural firm Austin, Field and Fry who were responsible for many civic buildings throughout Los Angeles.  The residential ranch-style post-and-beam design with floor-to-ceiling windows is unique for a civic project.  Beautiful patio and outdoor spaces join the indoors seamlessly for areas to gather.  With the good news comes the task of renovating and cleaning up the Center to meet the needs of modern day events and socials.  Time to adapt the building to a more conducive condition as maintenance has been neglected on the building for awhile now.

Preservation advocacy is a lot of work.  Anyone who has involved themselves in the effort to save a building knows exactly how hard it is to meet the goal.  The folks involved with Save the Faculty Center should feel accomplished.    Congratulations from an indebted soul. 

Tuesday, August 16, 2011

A City in Denial: Implications of Demolishing the Fickett Library

Last evening at the West Hollywood Council Meeting the Edward H. Fickett, FAIA designed West Hollywood Library was brought to the table once again; this time through Closed Session, as well as General Session.  Obviously the City feels the threat of litigation as they went into Closed Session to discuss this issue of demolishing the Fickett Library.

I met with the Council Members, City Manager and City Attorney during the Closed Session last night as a document Mayor Duran had delivered to Mike Jenkins, City Attorney, on July 18, 2011 had generated some heat.   I spoke during the Closed Session and pointed out the City's errors.  It is unbelievable they can sit there and not want to take what I am saying seriously.  The damaging discovery I have made through reviewing a multitude of documents only points fingers at the City and how far off track they are with their Master Plan, only setting the City up for major litigation.  As we have support through LA Conservancy and MODCOM, the City should get prepared for a wave of litigation not only with the community at large, but with the County as well as the changes in scope of the project have dramatically changed from the inception.

During the Regular Session, open to everyone, we had about 60 people turn up in support of saving the Fickett Library and requesting the City to find adaptive re-use solutions.  LA Conservancy's MODCOM group decided to have their monthly meeting AT the Council Meeting.  We had good representation.  The only thing was the first round of General Comment was eaten up by others and we were only able to get Mina Chow, USC Architecture professor to stand before the Council and recognize the amount of support we had in attendance by asking us all to stand.  I have to say, it was impressive.  She also spoke about adaptive re-use concepts of the site and how important the Library is to the community as it "exemplifies many of the principles of mid-century modernist architecture.  The indoor/outdoor spatial connections, the exploration of planar geometry in the roof ceiling, which we see as an early study into the possibilities of an origami piece of architectural seen through it's floating ceiling.  This simple unadorned structure and its material details allow a visitor to define and predominate the building."

As time ticked on and the clock with hitting close to 11pm, many people left, as they felt defeated by the general political drama that unfolds within the landscape of West Hollywood politics.

When time finally came for General Comment at the end of the Agenda, we certainly had a powerhouse lined up.  Regina O'Brien, Chair of MODCOM spoke first during this portion of comment, "Edward H. Fickett played a very pivotal role in shaping the look of what is now West Hollywood- he is this City’s major Architect!"

Joycie Fickett followed with her impassioned response to the City telling her in 2004 that the Library will not go anywhere and it is not of threat for demolition.  She also brought up the fact that as of late, every time she approached any City Official, their response was always, "Where were you in 2004 during the Public Comment period?"  Simply stated, she answered, "I never thought the Library was going to be a threat as she was told over and over again, the Library was safe."  She continued mentioning the awards given to her late husband for the Library.  There were a total of four awards given to Mr. Fickett for this project, alone.

I got up after Joycie and again and spoke directly to Mike Jenkins, the City Attorney.  I sited our discovery once again of paper and resolutions that supported our position.  I continued to point out and show the Attorney as I held up about 3,000 pages of documents relating to our discovery.  I had pointed out the fact the scope of the Master Plan had changed dramatically since the inception where the Library was removed from the project and any mention or reference to the demolition of the Library was not a part of the Master Plan.  Currently, as we all know the City has decided to demolish the building by sticking the demolition into their Capital Project and hence, changed the scope of the project substantially causing major legal conflict with the CEQA guidelines in relation to CEQA violations inrespect to Title 14, Article 11, Sections 15162 and 15165. 

I also pointed out the MND's performed back in 2003 and 2004 had indeed set apart the Library from the project.  When I contacted both agencies handling the historical analysis and the other MND issues, both Myra Frank and Associates and Tom Dodson and Associates confirmed with me,  “The Library was never to be a part of this project and was removed through and errata sheet. At the beginning of the Master Plan.”  I addressed Mr. Jenkins and asked how he could be so irresponsible of letting a City walk into litigation.  (We also had choice words for one another after the meeting had been adjourned, as I never back down nor will be bullied by these folks.)

Citizens of the community, along with more MODCOM members, followed me.  We were all met with blank faces and stone-cold hearts not understanding the implication of why demolishing this library will have, not only on the local community of West Hollywood, but to the entire architectural world, as the impact of tearing down this important Historical Landmark will leave a void in Mid-Century Modern history.  So many wonderful citizens spoke out last night with passion and a true sense of the impact Mr. Fickett has made not only to their community in West Hollywood, but to the world at large.

Whenever I speak to the AIA (American Institute of Architecture) in D.C., they are saddened to hear the City will not recognize the merits of this man's work.  They have been supportive and on our side from the beginning of this travesty of politics and bad taste shown by the City of West Hollywood.  Their lack of respect or recognition of this gifted architect is felt worldwide.

Sunday, August 7, 2011

LOS ANGELES MODERN ACTION COUNCIL ALERT! - Fickett Library

TAKE ACTION & SPEAK OUT !!!

The City of West Hollywood is currently involved in a Master Plan whereby they will be demolishing all of the architecture designed by Edward Hale Fickett, FAIA, and including the coveted Mid-Century Modern designed, West Hollywood Park Library.  As the Library was originally moved out of the city's Master Plan at the inception of the project through and Errata Sheet placed into the Resolution adopting the plan in 2003.  It now comes to the attention of the general public and community the city's efforts to now bring the demolition of this Library in their current Capital Project Phase 1B plan.  The City has decided to demolish the Fickett Library as early as October 1, 2011 or once the Fickett Library has been vacated by the County and moved to the new facility.   
Now is the time for us all to come together and respond to the City's efforts to demolish Mr. Fickett's West Hollywood.  6:30pm Monday, August 15, 2011, the City of West Hollywood will be holding the Council's Regular Meeting where we call upon any and all voices to come and speak out against what the City of West Hollywood is doing during the General Comment portion of the meeting.  Let the Council know it is wrong to demolish the Library and urge them to find a way to re-use the Library facility, while at the same time providing a legacy of cultural heritage for the community.

August 15, 2011, 6:30pm
Location:
West Hollywood Park Auditorium
647 N. San Vicente Boulevard
West Hollywood, California 90069

If you are unable to attend the 6:30pm meeting on Monday, August 15, 2011, you can email your thoughts to the West Hollywood Council and to the County of Los Angeles, Board of Supervisors. 

Below are points of interest in relation to the reasons as to why the City of West Hollywood should not demolish the Edward H. Fickett, FAIA Library:

  • The demolition of the Fickett-designed Library creates conflict within the Land Agreement transfer between the County of Los Angeles and the City of West Hollywood creating liability on the city due to potential litigation.

  • Every effort should be taken to avoid the demolition of this potential landmark building and find a way to incorporate it into the design of the Master Plan as originally intended per the Errata Sheet (Attached) of Resolution 03-2837, the basis of the entire Master Plan.

  • The West Hollywood Park Fickett Library can be adapted for RE-USE to fulfill the needs of the community for a place to hold special events, marriage ceremonies, receptions, et al.  Whereby, the City receives economic benefit through rental.


  • With proper maintenance, the award-winning structure could once again be a showcase of the work of Edward H. Fickett, FAIA, as it demonstrates significant philosophies of the architect's overall body of work.  Signature elements found in his work clearly seen with his "Peek-a-boo" Window, found above within the ceiling cap and the signature Metal / Wood Slating for architectural and practical usage.

  • The West Hollywood Park Library can be sensitively upgraded for enhanced energy efficiency to meet the project’s sustainability goals. Drought resistant gardens can be introduced to the outdoor area to create and example of Southern California nature.

  • Increasing the Parks total green area by more than 3 acres would indicate there is room for discussion in keeping the West Hollywood Library from being demolished, as there would be adequate green area within the new Master Plan while including the Fickett Library.

  • Demolition of the West Hollywood Park Library, would call into question the City’s ability to protect our cultural heritage when clear adaptive reuse options exist.

  • Plans to demolish the West Hollywood Library should be avoided.  The City's current attitude sets a precedent and could invite further changes and cumulative impacts to this future historic landscape monument. 

Please Comment by AUGUST 15, 2011  &   Get One Friend to Do the Same!

(Just click the 'electro mail' link above and your email will be ready to send to West Hollywood Council and LA Board of Supervisors.)
subject:  Fickett Library

west hollywood council members:
Mayor, John Duran jduran@weho.org
Mayor Pro Tempore, Jeffrey Prang jprang@weho.org
Council member John D’Amico, jdamico@weho.org   
Council member John Heilman, jheilman@weho.org
Council member Abbe Land, aland@weho.org
jduran@weho.org,jprang@weho.org,jdamico@weho.org,jheilman@weho.org,aland@weho.org

los angeles county, board of supervisors:
District 1, Gloria Molina,
molina@bos.lacounty.gov
District 2, Mark Ridley-Thomasseconddistrict@bos.lacounty.gov
District 3, Zev Yaroslavsky, zev@bos.lacounty.gov
District 4, Don Knabe, rvelasquez@lacbos.org (Chief of Staff)
District 5, Michael D. Antonovich, fifthdistrict@lacbos.org

molina@bos.lacounty.gov,seconddistrict@bos.lacounty.gov,zev@bos.lacounty.gov,rvelasquez@lacbos.org,fifthdistrict@lacbos.org

us mail:
City of West Hollywood
8300 Santa Monica Blvd
West Hollywood, CA  90069

Los Angeles County, Board of Supervisors
Kenneth Hahn Hall of Administration
500 W. Temple Street
Los Angeles, CA 90012

los angeles conservancy / modcom

523 W. Sixth Street, Suite 826
Los Angeles, California 90014
Los Angeles Modern Action Council ( LAMAC )
SAVE FICKETT LIBRARY Facebook Fan Page
modernhomeslosangeles.com

Steve Ward
Realtor®, SFR®
Mid-Century Specialist
Historian & Preservation Advocate
Keller Williams Realty - Los Feliz
modernhomesla_logo  01SMALLBUG.jpg
213.305.8537 direct
modernhomesLA@gmail.com
modernhomeslosangeles.com 

DRE Lic #01871422
2010 ROOKIE OF THE YEAR , KWLF
My profiles: Facebook LinkedIn Blogger Twitter YouTube
Twitter Latest tweet: @EchoParkPatch always appreciated. You guys ROCK!

Wednesday, July 20, 2011

The Edward H. Fickett Reception Hall, West Hollywood, CA

The Edward H. Fickett, FAIA designed West Hollywood Park is now in the process of redevelopment known as the Master Plan and Capital Project. As the City is currently in design phase of the park Expansion(MP Phase 4 or CP Phase 1B) portion of this project, it is very important to let your council folk understand how important this architect was to our community by celebrating the conception of The Edward H. Fickett Reception Hall consisting the Bath House converted into a Kitchen facility, the Library to be used as a Reception Hall and the Trellis between the two buildings to provide shade for outdoor ceremonies. Please join the efforts of Los Angeles Modern Action Council ( LAMAC ) and LA Conservancy's MODCOM in supporting the idea of re-sue of these award-winning buildings representing so many of the important elements of the architectural movement. If the City choses not to recognize the Eratta Sheet removing the Library from the whole re-development, than perhaps the City will lend a kind ear to a novel and practical idea of re-use. It will only require keeping approx. 6,000 square feet of the total amount of green space proposed ( 4.7 acres ). That is close to an additional 3.1 acres than what we all ready have! The last beef really is non other than common sense. Why does a City want to spend money on watering of the grass? For more information, contact www.modernhomeslosangeles.com to ask how you can be heard!


As we approach a momentous time in History where we WILL see the legal right for same sex marriage, why not embrace some Cultural Heritage and celebrate Mr. Fickett and his commitment to us through his years of service to the Community of West Hollywood.

Other noted projects in the area the architect was involved with were:

  • Sunset Capri - 8341 Sunset Blvd, which was just featured in 'A Cut Above', LA Times mag. July 2011.
  • Hollywood Riviera - 1400 N Hayworth Avenue
  • Sunset Lanai - 1422 N Sweetzer Avenue
  • Fountain Lanai - 1285 N Sweetzer Avenue
  • The Palmdale House Apartments - 1415-1421 Havenhurst Drive
  • Sunset Patio - 1127-1137 N Horn Avenue
  • Sunset Riviera - N/A
  • West Hollywood Park Master Plan, 1945-1962
  • Franklin Medical - 8760 Sunset Blvd (now painted green)
  • Tower Records North and South - 8801 Sunset Blvd
  • 1128 Larabee Street, 1956
  • 1145 Larabee Street, 1956
  • 1351 Havenhurst Drive, razed by City of West Hollywood to provide Garden
  • Laurel Terrace Apartments - 1412 Laurel Avenue
  • Edward H. Fickett, FAIA Satellite Studio - 9026 Melrose Avenue
  • Cafe Gala / Kav Kaz - 8795 Sunset Avenue, the first openly gay-declared restaurant (aka SPAGO)
  • The Grenadier / Nick's Fish Market - 9229 Sunset Blvd


Tuesday, July 5, 2011

Fickett, an American Architectural Hero. Creator of West Hollywood Park Library.

ACTION ALERT:
West Hollywood Library Threatened with Demolition
Please Comment by July 11, 2011


The fight isn’t over until I am laying down in front of the bulldozer!  

What you think matters and I encourage you to support Mid-Century Modern Architecture as we enter a new era of preservation for work designed during this innovative and eco-friendly period in architecture.  

I would like you to take moment to brief yourself below and if you feel compelled to comment on the issue, please do.  It is the most economical way of supporting a Cause as your comments really do matter.  I can assure I will personally submit a file to the City prior to the July 18th City Council meeting, as long as you “cc” me your thoughts.  It will be important for me to keep track of things as the weeks advance.  I understand the Fickett Library is my own battle, but I’d sure like to feel I wasn’t alone on this issue of advocacy?  After studying the reports and inner-politics of the City itself, this issue just comes down to what is right and what is wrong.  I thank you for your time in advance.

The 1959 Edward Hale Fickett, FAIA designed West Hollywood Park Library is targeted for demolition in “the Fall” of 2011 as the City of West Hollywood implements their Phase 1B of the Master Plan.  I need your help to persuade the City that demolishing this 5,170sf building is unnecessary, misguided, and detrimental to the City’s and County’s program of local landmarks and cultural heritage. 

Ed Fickett’s Contributions to the Communities of Los Angeles

As the City was busy planning the celebration of their 25 years of Cityhood through their 25th Anniversary Capital Project initiatives, they seemed to overlook the historical relevance of the West Hollywood Park Library turning 50 and becoming eligible for Historic Cultural Monument status due to the 4th generation Angeleno’s cultural contributions to the City from the planning of the West Hollywood Park, including the Library to the design of one of the city’s first openly gay restaurant, if not the very first.  After the restaurant had closed, a trendy restaurant on Oscar Night was launched by an Austrian chef who turned the place into one of Hollywood’s biggest celebrity destinations in West Hollywood.

With Edward Fickett’s architectural contributions in West Hollywood, an estimated 35 projects at one point, his architecture firm opened a second office conveniently located at 9026 Melrose Avenue to accommodate the work in the area.  The main office was located only a short distance away on Beverly Blvd, but Fickett insisted to be close to the work he was involved with at the time.  If it meant opening another office, than so be it.  The 4th generation Angeleno was committed to the development of the City of West Hollywood, as well apply his genius on a local, state, national and international stage.

His work has inspired many architects and had the encouragement of Fickett himself as he often toured and spoke with students to discuss the merits of Modern.  His accessibility to the common man and modest ego kept this man’s feet on the ground while traveling the world involved with resort complexes, the development of Master Plans, port facilities, military installations along with the many residential homes built for not just the common man returning from a world of war, but the famous ones looking for a new place to build on the French Riviera.  Hence, the name chosen for his design for 1400 N. Hayworth Ave might have some relation as it is called, the Hollywood Riviera.   

His unique regional perspective as an architect born and raised in California, he emphasized openness, light, functionality, and a gentle footprint on the Mid-Century Modern design landscape.  The irony is Fickett notated the West Hollywood Park Library as an example of his Achievement in Architectural Design within his application for Fellowship to the American Institute of Architects.  How the City got past the historical significance of the West Hollywood Park’s creator is beyond anyone’s comprehension.  It makes you wonder whom the City hires to investigate merits of architecture and historical significance on behalf of the City.


Now, the City seeks to raze the environmentally friendly Library building in order to sod and water an additional 5,200sf of grass area in the park.  The park will transform from 1.09 acres of grass and trees to 4.78 acres when the proposed Phase 1B is completed.  This is an additional 3.69 acres of grass and tree area.  When the Master Plan originally was created, the contingent was for an additional 2.5 acres. 

A City Council playing by the rules?

With all things relating politics, we must follow proper decorum.  The city is required to conduct an Environmental Impact Report (EIR) notating any impacts to the environment such as tree removals, air quality, parking, Historic Resources, et al.  Due to the historic relevancy of the Fickett structures that comprised the Hollywood Park, the City included a specific study on those buildings.  As a result of that study and the gross negligence in estimating the severity of Historic Impact the project would have on the community at large, two mitigation measures were recommended and ultimately adopted.   Hence, the City decided to go around specific mandates and regulations in regards to the California Environmental Quality Act (CEQA) along with the two negative impact report findings in the Initial Study Report and allowed themselves to move forward with their plans to raze structures in the Park area, including the Fickett Library.

The official Public Comment period is over and the City has decided to move forward with plans of the Park without the Fickett Library included and without preserving one building on the site by using the excuse the Public Opinion Period is now over.  It has been over for years now.  But, it doesn’t mean we cannot continue the conversation with the City, as they have not finalized their design plans for the Phase 1B portion of the development, which includes the area of the Fickett Library. 

One of the latest renderings of PHASE 1B actually includes a reference to a new building in the same area of the old library, so I just have to question the City’s intent? 
Phase 1
Phase 2


Phase 3

The City has demonstrated their lack of respect to the Park as they have not maintained the buildings sufficiently within the last three to five years.  The Library sees sandbags protecting it from water damage, invasive root growth from harmful trees in front of the structure and an overall lack of general upkeep make apparent the City’s dislike for entertaining a thought from the past. 

Re-Use: the Eco-Friendly Approach

Wouldn’t it be a novel idea for the City to hold on to the building and start to treat it with a little respect as it now has sand bags blocking any water damage and the overall lack of care for a responsibility of upkeep to the County of Los Angeles.  Again, the City has no regard for anyone else’s rules.  I believe there is always room for a win-win situation.  They have all ready taken the park, in theory.  They have stated there is no intent on keeping anything.  What if they did?  What if the Fickett Library became a place where couples could go perform a wedding ceremony or wedding reception or both?  It will only be a matter of time before the State accepts same-sex marriages, again.  What an ideal setting for ceremonies and mid-sized receptions.  The City could benefit economically by renting it out for special events. Kings Road Park is appropriate for small wedding ceremonies. 

But take a moment to imagine the park with the Fickett Library transformed and properly maintained while included within the new proposed plans?  THe CIty still has time to save face before the ugly mess comes crashing back to haunt them in the long run.  The City could also work special event gatherings in conjunction with the PDC special events across the street.  Why not?  The Party Palace is just one idea and there could be thousands of re-use ideas yet to be explored.  

It has to be mentioned as it is too obvious not to.  The approach to re-use is one of the most eco-friendly and economic approaches towards development, considering the building itself was designed as an energy efficient and sustainable structure.  One look at the design closely allowing morning direct light through the floor to ceiling windows while the pocket windows on the roof allow for diffused light to filter into the building.

West Hollywood Cultural Resources Designation Program’s Mission Statement

“The primary mechanism for the protection of cultural resources from demolition, inappropriate alteration, and neglect is through cultural resources designation programs. While listing in the National Register and California Register may dissuade demolition and inappropriate alterations, such listings also trigger environmental review through Section 106 of the National Historic Preservation Act and the California Environmental Quality Act. Designation under the West Hollywood Cultural Heritage Preservation Ordinance offers the strongest protection. Buildings may only be demolished if their preservation will result in economic hardship for the owner.  Alterations to these cultural resources are reviewed by the Historic Preservation Commission.”

When a City cannot seem to live up to it’s own messaging, it then becomes time for the people of the community to hold the elected and appointed officials to their commitment to cultural heritage, especially a city only 25 years old.  It is of the utmost importance we speak now or forever hold our tongues!

Nomination for the Thomas Jefferson Award for Public Architecture (Category 1)


The Fickett Library is eligible to be nominated for the American Institute of Architects, Thomas Jefferson Award for Public Architecture (Category 1).   The objective of this prestigious award is to merit architects who follow(ed) the philosophy of Thomas Jefferson.

“Jefferson demonstrated a commitment to excellence in architecture in order to improve the public's understanding of its own potential through various models of quality design. He pursued a more sensitive and responsible government as well as enhanced standards of living and learning for the general public.

The product of good public buildings, such as post offices, recreation centers, libraries, educational facilities, and infrastructure projects that impact a broad cross-section of a community structure, must be recognized for the significance of their lasting contribution to our enhanced quality of life.” - AIA

Not only did Fickett design the urban plan for the West Hollywood Park initiated by the State of California to improve park areas during the 1950s, but he also designed the Port of Los Angeles Cargo and Passenger areas; planned and designed large-scale HUD home developments under the Eisenhower Administration, which provided tens of thousands of homes to Vets returning from war; Multi-Housing innovation with projects like the Hollywood Riviera, West Hollywood, a Historic Cultural Monument; he served as the Architectural Commissioner for the City of Beverly Hills from 1977 to 1986, as well as designed several other Civic buildings of our community.  Fickett’s body of work merits the Thomas Jefferson Award for Public Architecture as well as saving one of his designs from the historic park.

We're all winners with Fickett

Fickett received numerous awards over his lifetime.  In 1954, he received an ‘Award of Merit’, National Association of Home Builders, Sherman Park Housing Development and a ‘Design Award for Progressive Architecture’, Housing Development for Araco, Inc., Northridge.  In 1955, Fickett received the ‘Award of Merit’ from the National Association of Home Builders, Apartment Project for George Alexander Co., Hollywood.  1956 was a big year for Fickett to be honored.  Again he receives an ‘Award of Merit’ from the National Association of Home Builders, Sherman Park Housing Development, a ‘First Honor Award’ by the American Institute of Architects (AIA) for his Buena Park Housing Development for GMB Corp., an ‘Award of Merit’ from the AIA for his Speculative Housing in Encino, CA., and another ‘Award of Merit’ from House and Home for the Residential design of the Encino home.  In 1957, the architect received an ‘Award of Merit’ by the AIA for the Housing Development for McDonald Brothers in Covina, CA. Also that year Fickett received the ‘Award of Merit’ from the AIA for the Housing Development in Palos Verdes associated with the McCarthy Co. The awards just continue with three more received in 1960.  ‘The Regional Merit Award’ by Parent’s Magazine for the Housing Development in LaMesa, CA, a ‘National Merit Award’ given by Parent’s Magazine for the Residence of Dr. and Mrs. David M. Stenzil, LaMesa, CA and a ‘Citation for Architectural Design by American Home Magazine’ for his Grossmont Hills Housing Development in San Diego, CA.  In 1963, the ‘Better Homes for All America Award’ was given to Fickett by the Better Homes and Gardens Magazine for yet another Housing development as well as receiving a ‘Design Leadership Award’ by Practical Builder Magazine for his Housing Development in association with Westborough Homes.

Fickett also was recognized with 'Certificate of Appreciation' by the Federal Housing Administration (1960), National Association of Home Builders (1961), Pacific Coast Builders (1965 and 1967).  He also received an 'Appreciation of Service’ award by the American Arbitration Association (1963).

Fickett was appointed to the Federal Housing Advisory Board, Washington, DC, in 1958.  He attended quarterly meetings during 1958 and 1959 and was. With other members of the Advisory Board, he was jointly responsible for rewriting the Minimum Property Requirements of the Federal Housing Administration.

At the time of Fickett’s first submission of his application for Fellowship with the AIA, he happened to be the Chairman of the Southern California Chapter of the AIA and ultimately received the Fellowship in 1969 with a major endorsement by A. Quincy Jones, FAIA.

Take Action.  Speak out.


  • Every effort should be taken to avoid the demolition of this potential landmark building and find a way to incorporate it into the design of the Master Plan.

  • The West Hollywood Park Library can be adapted to fit the needs of the gay community as a place for marriage ceremonies and receptions with the City receiving an economic incentive by renting the facility as a special events room.

  • With proper maintenance and the removal of invasive roots from trees around the site, the building could once again be restored to the original luster it once had.

  • The West Hollywood Park Library can be sensitively upgraded for enhanced energy efficiency to meet the project’s sustainability goals. 

  • Increasing the Parks total green area by more than 3 acres would indicate there is room for discussion in keeping the West Hollywood Library from being razed as there would adequate green area with the new Master Plan including the Fickett Library.

  • Demolition of the West Hollywood Park Library, would call into question the City’s ability to protect our cultural heritage when clear adaptive reuse options exist.

  • Plans to raze the West Hollywood Library should be avoided.  This sets a precedent and could invite further changes and cumulative impacts to this linear historic landscape monument.

Please Comment by July 11, 2011 and Get One Friend to Do the Same

I ask you from the bottom of my heart to take a few minutes to gather your thoughts and contact the Councilmembers of West Hollywood through a letter.  If you and one friend of yours could spend 20 minutes to put together some thoughts on a situation that just isn’t right, you could help create history by protecting this cultural resource for future generations to come.  Take action now!  Write to the West Hollywood Councilmembers and let them know what you think.  Let’s make a difference.

Helpful Contacts to allow you to express your thoughts:

(Just click the email link and your email will be ready to send.)
subject:  Fickett Library

us mail:
City of West Hollywood
8300 Santa Monica Blvd
West Hollywood, CA  90069

please hold...:

councilmembers:
Mayor, John Duran jduran@weho.org
Mayor Pro Tempore, Jeffrey Prang jprang@weho.org
Deputy to Mayor Pro Tempore, Michael Haibach, mhaibach@weho.org
Councilmember John D’Amico, jdamico@weho.org   
Councilmember John Heilman, jheilman@weho.org
Councilmember Abbe Land, aland@weho.org

los angeles conservancy / modcom

523 W. Sixth Street, Suite 826
Los Angeles, California 90014
213-623-2489


Monday, July 4, 2011

West Hollywood Park Library, Edward H. Fickett, FAIA Preservation Video

As I am an advocate for Mid-Century Modern architecture, some of you may have noticed my involvement with the West Hollywood Park Library.  Not the new library, but the library design in 1959 by the great American architect, Edward H. Fickett, FAIA.  The City of West Hollywood is in the midst of moving forward with their Master Plan Phase 1B which would see the library building razed without any foresight of the legacy the building has and the significance of the architect's body of work along with the building being an amazing example of Post War Modern architecture.  Mr. Fickett's incredible dedication to facilitating the needs of the average man include designing a city park where each building had a distinctive look approach to Mid-Century design.  I hope you enjoy this amateurish assembly of the library shot yesterday while visiting the West Hollywood Park and noticed the congregation of people throughout the park.  It will be interesting to see how the one building on the south end of the park will accommodate all the people, traffic and congestion the activities will bring.  No light at the Parking entrance on San Vicente?  A bus stop, but no traffic signal...  Look both ways folks or you might get hit by a bulldozer!  


If you should have any real estate needs I can assist you or a friend, be sure to contact me.

In the meantime, have a modern day!

Steve Ward
Realtor®, SFR®
Mid-Century Modern Architecture Specialist
modernhomeslosangeles
Keller Williams Realty - Los Feliz
Short Sale and Foreclosure Resource
DRE Lic #01871422
213.305.8537 direct
steve.ward.la@gmail.com
MODCOM - LA Conservancy Modern Committee


Saturday, June 11, 2011

City of West Hollywood Puts Thorn in Fickett’s Side

Vanos Architects, Scale Model of Proposed Development at 1350 N. Hayworth Ave.
Thursday evening 6/9/2011, the West Hollywood Planning Commission Design Review Sub-Committee met with architect, Jay Vanos at Plummer Park to review and discuss the proposed development plans for 1350 N. Hayworth Ave, West Hollywood.  The meeting was to focus on the design of the building proposed for the location as well as the merits it would have to the neighborhood.  It seems the City of West Hollywood in now facing a tough position in handling the developer and the decisions that will be made from this point further.  As the City was at fault in a legal battle against the developer, which delayed their right to develop, the city has had to make many concessions to HOFFMAN STREET, LLC, the developers, due to a damages reward.  This precarious legal matter has placed The Hollywood Riviera, Edward H. Fickett, FAIA, literally and figuratively, next door to the ugly political drama.  As HOFFMAN STREET, LLC has endured a long legal battle with the City, it is doubtful they have any compassion towards anymore concessions regarding their development at this point.  But, it would be an amazing thing if the developers could work with the preservationists and neighbors of the Fickett-designed building and adjust their design plans, so everyone could be happy.
N. Hayworth Ave looking West from Behind the Buildings
After many questions by the Design Committee asking why the developer is able to implement past zoning ordinance and special allowances towards the developer, I had to ask if there was more behind the story than being mentioned at this point.  The City seems to be between a rock and a hard place at the moment.  On one hand, they have designated 1400 N. Hayworth Ave, a Historical Cultural Monument (HCM), which you would think they would want to protect any way they could, and on the other, you have a developer who got reemed by the city with eleventh-hour judgments and ordinances causing years of delay on a project started over five years ago.
1400 N. Hayworth Ave, The Hollywood Riviera, Edward H. Fickett, FAIA
Now, the neighbors of the Fickett are rightfully concerned as they question how much control Planning may have on this development with the repercussions of the lawsuit dangling over their heads?  That sad truth is there should be a way that both parties get what they want from a developers side, preservationists’ side and city’s perspective.  Everyone has the right and freedom to purchase land, develop, live, sell, trade, barter…  The thing is, can you be responsible in doing so and with respect to your neighbors?  There are always alternatives to reach positive results. 
Historic Cultural Monument, The Hollywood Riviera
Impact on a Historic Monument

Concern is for The Hollywood Riviera, an Edward H. Fickett, FAIA designed Historical Cultural Monument (HCM), which sits directly north of the development site, and the impact the new structure has on the Mid-Century Modern historic site, in relation to natural light.  The shade caused by the proposed building would most certainly have a dramatic effect on all of the Fickett south-facing units and will alter the experience as the architect envisioned.  This in turn would have a negative economic impact on the Fickett, as lower home values will be incurred.  Gillig demonstrated his lack of concern for the Fickett and support of the developer by stating, “only the courtyard was mentioned in the[‘Hollywood Riviera’] nomination, so the effect of light on the windows shouldn’t be a concern”.   Little did he know the The Hollywood Riviera was designated for its post-war courtyard design by the notable architect Edward H. Fickett with the character defining elements of the property being the square plan and courtyard; exterior stucco; recessed first story and entry; butterfly roof; windows; sign; fins; plywood; balconies; exterior staircases and second-floor windows. See City Council Resolution 10-4099.

Views of the East and South Perspective
Floor to Ceiling Glass.  A true sign of the Mid-Century.
With respect to historic buildings, CEQA says that a project that may have a significant effect on the environment if it causes a substantial adverse change in the significance of an identified historical resource. Preservationists feel The Hollywood Riviera would be materially impaired.  Materially impaired means that the building would be demolished, or the project would adversely alter those characteristics that make it eligible for designation on the historic register.  Even if a significant impact has been identified, mitigation measure may be adopted to avoid material impairment to the historic resource.  By not scaling back on the project or opening roof lines on the top floors above balconies, everyone could find themselves back in court, as what is being proposed now by the developer will indeed severely impact The Hollywood Riviera.  The city feels as long as there is no shade in the courtyard area of The Hollywood Riviera, then they are safe.  The fact of the matter is if they approve plans as they are now, they would be creating a possible lawsuit by the owners of the Fickett designed building as they will see an economic impact directly from the building as well as the natural light impact.  It will be up to the city to put on their political gloves and try and make everyone involved happy.

The map below identifies the site and historic properties in the area.  The property north of 1350 N. Hayworth Ave is a historically designated property along with two others on the street.
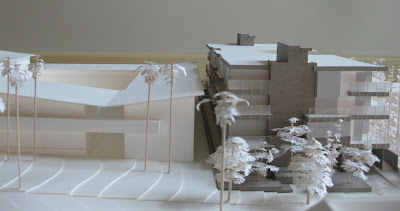

Model of Proposed project to the South of The Hollywood Rivier
Gathered around an intimate table sat Planning Commission Design Review Sub-Committee Members, Sue Buckner, Alan Bernstein and Marc Yerber along with the project’s architect Jay Vanos of Vanos Architects.  On the city’s Planning side, John Keho was absent, but David Gillig and Associate Planner, Laurie Yelton were in attendance.
Buckner, Bernstein, Yelton, Yeber, Gillig (L-R)
Due to many questions by the Design Sub-Committee members regarding building and zoning code concerns, the decision against the city of West Hollywood won by the developers through appeal was mentioned several times.  This particular lawsuit put the city in a very precarious place, as were found that way in a court of law.  In turn for their lack of legal insight at the time, the city, in turn conceded to the developer through favorable zoning measures.

The Thorn in Everyone's Side
Before we can touch the subject of The Hollywood Riviera, we have to tackle the ‘Elephant in the Room’, the ‘Thorn in the Side’, the ‘Egg in the Face’:  The ugly legal battle between HOFFMAN STREET LLC v. CITY OF WEST HOLLYWOOD.  It is not favorable towards the City.  It all began in 2006 when owner, HOFFMAN STREET LLC (Wafik Bichai & George Toro, et al.) applied for a demolition application to the City of West Hollywood, in a case being widely used now in the legal system as example.

179 Cal.App.4th 754f (2009)
HOFFMAN STREET LLC(aka 1350 N Hayworth Ave), et al., Plaintiffs and Appellants
v.
CITY OF WEST HOLLYWOOD et al., Defendants and Respondents
No. B210789.
Court of Appeals of California, Second District, Division Three.
November 23, 2009
Jeffer, Mangels, Butler & Marmaro, Benjamin M. Reznik, Joel D. Deutsch, Paul A. Kroeger and Elizabeth Thompson for Plaintiffs and Appellants
Jenkins & Hogan, Michael Jenkins and Christi Hogin for Defendants and Respondents.

The developer, HOFFMAN STREET LLC, submitted an application to the City of West Hollywood in January 2006 to demolish its existing 16-unit apartment building located at 1350 N. Hayworth Ave. and build a 17-unit condominium complex in an area zoned for multifamily residential uses.  Initially, approval of the application was delayed due to the application being incomplete.  It was then again delayed as the city considered whether the existing property should be designated as a historical resource. Although the city’s Historical Preservation Committee rejected the historical designation in October 2006, the City Council delayed a decision on Hoffman Street's application until June 4, 2007, the very same day it adopted an "urgency" moratorium on all multi-family housing development, citing "... a current and immediate threat to the public health, safety and welfare."

After two years held up in the ‘system’, the California Court of Appeal has held in Hoffman Street, LLC et. al. v. City of West Hollywood et. al., the West Hollywood moratorium against multi-family housing development violated the state law that regulates such urgency ordinances by failing to adopt findings specified in the code.

In a published opinion, the Court wrote: “We believe that to satisfy the requirements of [Government Code section 65858 (c)(1)] a written finding by the legislative body must identify both (i) a specific, ‘significant, quantifiable, direct, and unavoidable impact’ upon the public health or safety that would result from continued development approvals, and (ii) objective, ‘written public health or safety standards, policies, or conditions’ on which that impact is based.”

Under the settlement agreement the owner could apply to the City for a development agreement (”DA”).  The DA would vest the owner’s rights to develop project over the next ten years, during which time the housing market may recover, allowing the owner to recoup some of its investment.  In exchange for the development agreement, the property owner would forgo a trial on the damages claim. It is likely that the property owner will pursue his claim for damages against the City in the event that the project is ultimately denied. Disposal of the claim for damages constitutes a tangible benefit to the City in exchange for the allowing development under fixed standards for the next 10 years. If the DA is not approved, the settlement agreement provides that the property owner may pursue its claims.  The settlement agreement does not obligate the City to approve the project.  The settlement agreement also states that the City will diligently and expeditiously process the application, comply with CEQA, and schedule a public hearing before the Planning Commission to consider the development agreement

Hence, city officials seeking to create barriers to the development of multi-family housing through urgency measures that claim “a current and immediate threat to the public health, safety and welfare," are going to have a much tougher battle in the future as they will no longer be able to use this measure in an eleventh-hour political maneuver. 

Other Concessions Given to Developer:
Environmental Review
Pursuant to the authority and criteria contained in CEQA, the Planning Division has analyzed the proposal as described above. The proposed project is listed among the classes of projects that have been determined not to have a significant adverse effect on the environment and, therefore, the proposed project is exempt from the provisions of CEQA.

Green Building
The proposed project is not required to comply with the Green Building Ordinance. 

Affordable Housing
Per Section 19.22 of the West Hollywood Municipal Code, projects of ten or
fewer units shall include one affordable unit or pay an in-lieu fee. The developer
has elected to pay the in-lieu fee.  Pursuant to the Development Agreement, the
developer has waived any affordable housing incentives, bonuses and
concessions, and shall receive a credit in the amount of $90,000 to be applied
against the affordable housing in-lieu fees  

The Architect’s “Vision”

Mr. Vanos lead the discussion as he walked the Design Review through the project of his proposed vision for 1350 N. Hayworth Ave.  Stating his design was based on the “consideration” for The Hollywood Riviera as well as the surrounding neighborhood, it didn’t seem to resonate well to the ears of the three Design Review Members nor the general public in attendance, as no one could really identify this concept and draw any correlation between the two projects.  Vanos continued saying his inspiration predominantly was influenced by Richard Neutra, FAIA, a famed Mid-Century Modern architect due to the usage of natural resources for his source materials.  He referred to his building proposal of combining wood, stone and metal, as “materially sensuous”. 

Instead, Commissioner Yeber referred to the design and the usage of materials as “messy” and without a true definitive direction in it’s design.  The irony here is the architect’s intent to provide “irregularities” as part of his design.  It was a consensus amongst the Commissioners that Vanos was on the opposite end of the spectrum.  As Vanos chose to approach the project with “odd relations of elements, in relation to one another” and “irregularity” shown through balcony railings made of glass AND metal. Other “variations” include the stone treatment façade and “non-conformity” throughout the whole project.  The result of the project, for a lack of a better term, is Blocky.  The elegance and flair of the architecture on N. Hayworth is not reflected in the architect’s work.  When an architect takes on a project next to a significant piece of architecture, they had better be prepared for some scrutiny.  You are up against some major players here: Richard Neutra and Edward Fickett. 

Actually, the design could be improved upon if the architect would simplify things and unify the design through better usage of the resources.  It would also be nice if they would only go three stories in order to preserve as much light to the north of the building as possible.  I can dream, can’t I?  I understand and see where the architect is pulling horizontal lines and natural elements to the design and thus calling it an ‘homage to Neutra’, in a sense.  I will let them have that, but when you go beyond the façade, what do  you get?  The interesting thing about the Fickett, “Hollywood Riviera”, is you get an experience from the front, but once you walk through the entrance, you and in a whole other world!

‘Out of the Box’

Not only is the exterior cold in it’s appearance, but within footsteps of entering into the complex, the entrant is met by an over-sized planter faced with stone veneer with a water feature using copper with bronze patina and crushed glass pebbles.  The architect explained the  multipurpose features of the courtyard monolith  Included in his inspired uses for the cube were the tree planter, a water feature and a movie screen  for evening gatherings in the courtyard area.   Design Review Member Yeber suggested better use of the over-sized planter in the common area.  I felt the courtyard area to be dark and dank.

With the architect’s reference’s to the style of architecture from the Mid-Century Modern era, it is surprising he did not truly take in the philosophies of the great Neutra nor Fickett. The fact the 4-story 17-unit building occupies only a one parcel lot, unlike most double parceled developments on Hayworth Ave., makes it feel squeezed in.  The building can’t help feeling out of place due the size and scale compared to the neighbors on the street.  Buckner felt it didn’t share cohesion with the other buildings on the street.  Bernstein also commented on the size and scoop of the proposed building and stated he did not feel comfortable with the height. 
Image of the current natural light between 1400 & 1350 N Hayworth Ave.
Natural Light

As the “Hollywood Riviera” was designed to take advantage of natural light through it’s floor to ceiling panels of windows, the question arises as to how the size of the proposed Hoffman Street LLC project will allow natural light to filter into the units on the south-side of 1400 N. Hayworth Ave.  And, will it change the dynamic of this Historic Monument?  Even from the photos I shot of the model, you can see the effect the four-story building has on the Fickett building.  Shadows are cast over the model from the roof line of 1350.  Why bother with a light and shade study when the model and the light effects were sitting right behind the Committee at the meeting?  If they just took a moment to study the model they may have realized the common sense approach might have given them a quick answer as to the effects on the Fickett.
Vanos again started referring to Neutra as inspiration with the allowance for natural sunlight for his project, which was a mantra of the Modern architect’s of the Mid-Century.  Natural light and shading of light was essential to these Post War architects.  Vanos felt it important to his design to expose as much of the South-West corner of the building to light as possible.  What was ironic about his statement was it came right after he stated his appreciation for and inspiration by the Fickett project, which is now dramatically shaded by his proposed plans.   Buckner raised her concern over the impact of the proposed building on the ‘Hollywood Riviera’, specifically.  She not only was concerned about the Fickett, but the neighborhood in general.

It was amusing to hear the Planning Department’s Gillig “saw no need for a light & shade study”, which happened to be recommended by the Historic Preservation Commission from their meeting held May 28, 2011.  On the contrary, Bernstein felt a concern over the natural light issues and impact on the Fickett building.  He felt without this study, his opinion could not clearly be made on the matter.  Vanos offered to bring a light & shade study to the next full-on Planning Commission meeting next Thursday at West Hollywood Park Auditorium. 
Another glaring question was brought up by Bernstein.  He questioned why the building was allowed a height variance for the four floors?  Bernstein and Buckner were surprised to hear the city had to make certain accommodations to the developer due to the lawsuit the city lost involving this development.  Gillig provided the Members clarity on some of the concessions made due the legal damages, such as building classifications, height variances, unit size variances and a $90,000 tax credit amongst others all ready pointed out.  Does the City have any power or control over what the developer is doing?  I doubt there is much civil conversation between the two parties at this point, but Vanos did his job as being amiable and open, but a little light on the details. 
As questions from the Members continued to the architect, the proposed courtyard tree was noted as a concern.  Would this be the best use of space, as the tree would be planted about 10-12 feet off the ground floor with the planter’s top edge level reaching the beginning of the 2nd floor?  An olive tree would be planted and enjoyed by the 2nd and 3rd floors.  The residents and guests would walk through the entrance and into the courtyard and immediately come upon a large stone-faced cube acting as the tree’s planter and water feature.  The architect also proposed using the cube as a film screen for nighttime gatherings.
Again, the ‘heaviness’ of the design is once again a problem.  Instead of having a feeling of this building lifting from the earth, the design leaves one feeling confused, confined and heavy.  Yeber felt the building “lacked clarity” due to the muddled stonework on the West-facing 2nd floor façade.
As the architect explained his creative “intention was to be different and the design had assertiveness” demonstrated through his mixture of resource materials used.  His interpretation is one way of looking at things, but I keep taking it back to his so-called inspiration from Neutra?  Buckner recognized the architect’s vision for units designed with varying square footage as a positive aspect of the design.

Vanos continued thought with the importance vegetation was to the design of the building.  Unfortunately, it would have been better to have had the landscape architect there to be more specific, as Vanos seemed vague once again, even after expressing the importance of the issue.  Sheesh!  In the Modernist world, the indoors were met with the outdoors.  We are now in a period of design where outdoor features are prevalent again.  This is why questions about the vegetation and landscape are being asked.  Just take a look to the north as an example.  The outdoor space is equally as inviting as the interiors.  Again, the impression of the project is that of a large scale packed into a small area along with the lack of incongruity throughout. 
More of this story will unfold as the developer and city try to come to a sound decision as they approach approvals on the development.  The city is now placed in a very precarious position as it has a rightful angry developer on one hand and a Cultural Historic Monument to protect on the other.  How do they do right after so much wrong?  Gillig seemed to dismiss all public comment at the end of the meeting while he scrolled through his Blackberry and looking up on occasion.  This was a very sad commentary over the situation. 
From the meeting on 5/23/11, the overall consensus of the Historic Preservation Commission is that there will be significant impacts to the adjacent historically designated Hollywood Riviera building. The Commission believes that the design of the proposed building is not compatible with the neighborhood because of its modern design, height, bulk, and scale of the building. They agreed with staff’s suggestion of “un-roofing” the northern balconies on the 4th floor and suggested that the applicant provide a shade study. HPC Levine attended the meeting, but when asked to comment.  He did not as he felt “uncomfortable with speaking in this context.”  I’m not quite sure anyone understood why he could not participate in the discussion when asked a few questions by the Design Members in relation to this particular subject discussed at the last HPC meeting?

We will all find out more on this issue as the next Planning Commission meeting is to take place Thursday, June 16 at 6:30pm in the West Hollywood Park Auditorium, 647 N. San Vicente Boulevard West Hollywood, California 90069.  All are welcome to attend and speak to the Commissioners about their concerns to protect The Hollywood Riviera as the agenda this evening will address the 1350 N. Hayworth Ave. development, Item 6 d. of the Agenda.  This is the time for anyone concerned about 1350 N Hayworth Avenue and it’s northern neighbor 1400 N. Hayworth Ave. to approach the microphone and speak their well-thought-out comments to the Planning Commission.