Showing posts with label LA_Conservancy. Show all posts

Sunday, August 7, 2011

LOS ANGELES MODERN ACTION COUNCIL ALERT! - Fickett Library

TAKE ACTION & SPEAK OUT !!!

The City of West Hollywood is currently involved in a Master Plan whereby they will be demolishing all of the architecture designed by Edward Hale Fickett, FAIA, and including the coveted Mid-Century Modern designed, West Hollywood Park Library.  As the Library was originally moved out of the city's Master Plan at the inception of the project through and Errata Sheet placed into the Resolution adopting the plan in 2003.  It now comes to the attention of the general public and community the city's efforts to now bring the demolition of this Library in their current Capital Project Phase 1B plan.  The City has decided to demolish the Fickett Library as early as October 1, 2011 or once the Fickett Library has been vacated by the County and moved to the new facility.   
Now is the time for us all to come together and respond to the City's efforts to demolish Mr. Fickett's West Hollywood.  6:30pm Monday, August 15, 2011, the City of West Hollywood will be holding the Council's Regular Meeting where we call upon any and all voices to come and speak out against what the City of West Hollywood is doing during the General Comment portion of the meeting.  Let the Council know it is wrong to demolish the Library and urge them to find a way to re-use the Library facility, while at the same time providing a legacy of cultural heritage for the community.

August 15, 2011, 6:30pm
Location:
West Hollywood Park Auditorium
647 N. San Vicente Boulevard
West Hollywood, California 90069

If you are unable to attend the 6:30pm meeting on Monday, August 15, 2011, you can email your thoughts to the West Hollywood Council and to the County of Los Angeles, Board of Supervisors. 

Below are points of interest in relation to the reasons as to why the City of West Hollywood should not demolish the Edward H. Fickett, FAIA Library:

  • The demolition of the Fickett-designed Library creates conflict within the Land Agreement transfer between the County of Los Angeles and the City of West Hollywood creating liability on the city due to potential litigation.

  • Every effort should be taken to avoid the demolition of this potential landmark building and find a way to incorporate it into the design of the Master Plan as originally intended per the Errata Sheet (Attached) of Resolution 03-2837, the basis of the entire Master Plan.

  • The West Hollywood Park Fickett Library can be adapted for RE-USE to fulfill the needs of the community for a place to hold special events, marriage ceremonies, receptions, et al.  Whereby, the City receives economic benefit through rental.


  • With proper maintenance, the award-winning structure could once again be a showcase of the work of Edward H. Fickett, FAIA, as it demonstrates significant philosophies of the architect's overall body of work.  Signature elements found in his work clearly seen with his "Peek-a-boo" Window, found above within the ceiling cap and the signature Metal / Wood Slating for architectural and practical usage.

  • The West Hollywood Park Library can be sensitively upgraded for enhanced energy efficiency to meet the project’s sustainability goals. Drought resistant gardens can be introduced to the outdoor area to create and example of Southern California nature.

  • Increasing the Parks total green area by more than 3 acres would indicate there is room for discussion in keeping the West Hollywood Library from being demolished, as there would be adequate green area within the new Master Plan while including the Fickett Library.

  • Demolition of the West Hollywood Park Library, would call into question the City’s ability to protect our cultural heritage when clear adaptive reuse options exist.

  • Plans to demolish the West Hollywood Library should be avoided.  The City's current attitude sets a precedent and could invite further changes and cumulative impacts to this future historic landscape monument. 

Please Comment by AUGUST 15, 2011  &   Get One Friend to Do the Same!

(Just click the 'electro mail' link above and your email will be ready to send to West Hollywood Council and LA Board of Supervisors.)
subject:  Fickett Library

west hollywood council members:
Mayor, John Duran jduran@weho.org
Mayor Pro Tempore, Jeffrey Prang jprang@weho.org
Council member John D’Amico, jdamico@weho.org   
Council member John Heilman, jheilman@weho.org
Council member Abbe Land, aland@weho.org
jduran@weho.org,jprang@weho.org,jdamico@weho.org,jheilman@weho.org,aland@weho.org

los angeles county, board of supervisors:
District 1, Gloria Molina,
molina@bos.lacounty.gov
District 2, Mark Ridley-Thomasseconddistrict@bos.lacounty.gov
District 3, Zev Yaroslavsky, zev@bos.lacounty.gov
District 4, Don Knabe, rvelasquez@lacbos.org (Chief of Staff)
District 5, Michael D. Antonovich, fifthdistrict@lacbos.org

molina@bos.lacounty.gov,seconddistrict@bos.lacounty.gov,zev@bos.lacounty.gov,rvelasquez@lacbos.org,fifthdistrict@lacbos.org

us mail:
City of West Hollywood
8300 Santa Monica Blvd
West Hollywood, CA  90069

Los Angeles County, Board of Supervisors
Kenneth Hahn Hall of Administration
500 W. Temple Street
Los Angeles, CA 90012

los angeles conservancy / modcom

523 W. Sixth Street, Suite 826
Los Angeles, California 90014
Los Angeles Modern Action Council ( LAMAC )
SAVE FICKETT LIBRARY Facebook Fan Page
modernhomeslosangeles.com

Steve Ward
Realtor®, SFR®
Mid-Century Specialist
Historian & Preservation Advocate
Keller Williams Realty - Los Feliz
modernhomesla_logo  01SMALLBUG.jpg
213.305.8537 direct
modernhomesLA@gmail.com
modernhomeslosangeles.com 

DRE Lic #01871422
2010 ROOKIE OF THE YEAR , KWLF
My profiles: Facebook LinkedIn Blogger Twitter YouTube
Twitter Latest tweet: @EchoParkPatch always appreciated. You guys ROCK!

Monday, July 4, 2011

West Hollywood Park Library, Edward H. Fickett, FAIA Preservation Video

As I am an advocate for Mid-Century Modern architecture, some of you may have noticed my involvement with the West Hollywood Park Library.  Not the new library, but the library design in 1959 by the great American architect, Edward H. Fickett, FAIA.  The City of West Hollywood is in the midst of moving forward with their Master Plan Phase 1B which would see the library building razed without any foresight of the legacy the building has and the significance of the architect's body of work along with the building being an amazing example of Post War Modern architecture.  Mr. Fickett's incredible dedication to facilitating the needs of the average man include designing a city park where each building had a distinctive look approach to Mid-Century design.  I hope you enjoy this amateurish assembly of the library shot yesterday while visiting the West Hollywood Park and noticed the congregation of people throughout the park.  It will be interesting to see how the one building on the south end of the park will accommodate all the people, traffic and congestion the activities will bring.  No light at the Parking entrance on San Vicente?  A bus stop, but no traffic signal...  Look both ways folks or you might get hit by a bulldozer!  


If you should have any real estate needs I can assist you or a friend, be sure to contact me.

In the meantime, have a modern day!

Steve Ward
Realtor®, SFR®
Mid-Century Modern Architecture Specialist
modernhomeslosangeles
Keller Williams Realty - Los Feliz
Short Sale and Foreclosure Resource
DRE Lic #01871422
213.305.8537 direct
steve.ward.la@gmail.com
MODCOM - LA Conservancy Modern Committee


Tuesday, May 24, 2011

Edward Fickett's 'Hollywood Riviera' Cast in Shadow

Last evening, the West Hollywood Historic Preservation Commission (HPC) held a regular meeting at Plummer Park.  On the agenda was the consideration of the 4-story, 17-unit condo development proposed for 1350 N. Hayworth Avenue, and it's environmental, architectural and community impact on the Edward H. Fickett designed Hollywood Riviera located just north at 1400 N. Hayworth Avenue.
West Hollywood Historic Preservation Commissioners
Located in Rooms 5 & 6 of the Plummer Park Community Center, I found many residents of the Hollywood Riviera gathered inside to voice their concerns over the proposed architectural designs submitted to the council by the developer through a Vanos Architects representative who seemed to be distant from the project and unknowing of answers to some basic questions asked of her by the Commission.

As a representative of LA Conservancy's Modern Committee ( MODCOM ), I felt it important I be there as well to safeguard against any unwanted preservation issues with the Hollywood Riviera.  I was not alone speaking to the Commissioners.  The owners or units from the Hollywood Riviera came out in a herd.  They are passionate about the home they live in and want to protect it from a structure that will ruin the feeling and flow of the Hollywood Riviera due to the developer of the proposed 4-story building, asking for a recommendation from the HPC.
The developer sent into the meeting a stack of low quality images for the project.  Everything was faded out and you had to squint a little to see things.  I doctored them up a little to give example of the project.


After an hour of public comment and concern, the council then asked questions of their own.  Commissioner Torgan suggested a Shade Study be performed to see the influence of project's looming roof line.  Touche, Commissioner Torgan.  I just wished you would have been more supportive of the historical nature of the entire street, but that's another issue.  


Out of all the concerns, light has to be the number one issue in terms of it's effect of the Hollywood Riviera with walls of glass incorporated into it's design, along with a soaring roofline which always makes me think of the Moore House designed by Lloyd Wright in Rancho Palos Verdes with it's wing-like roof features. 
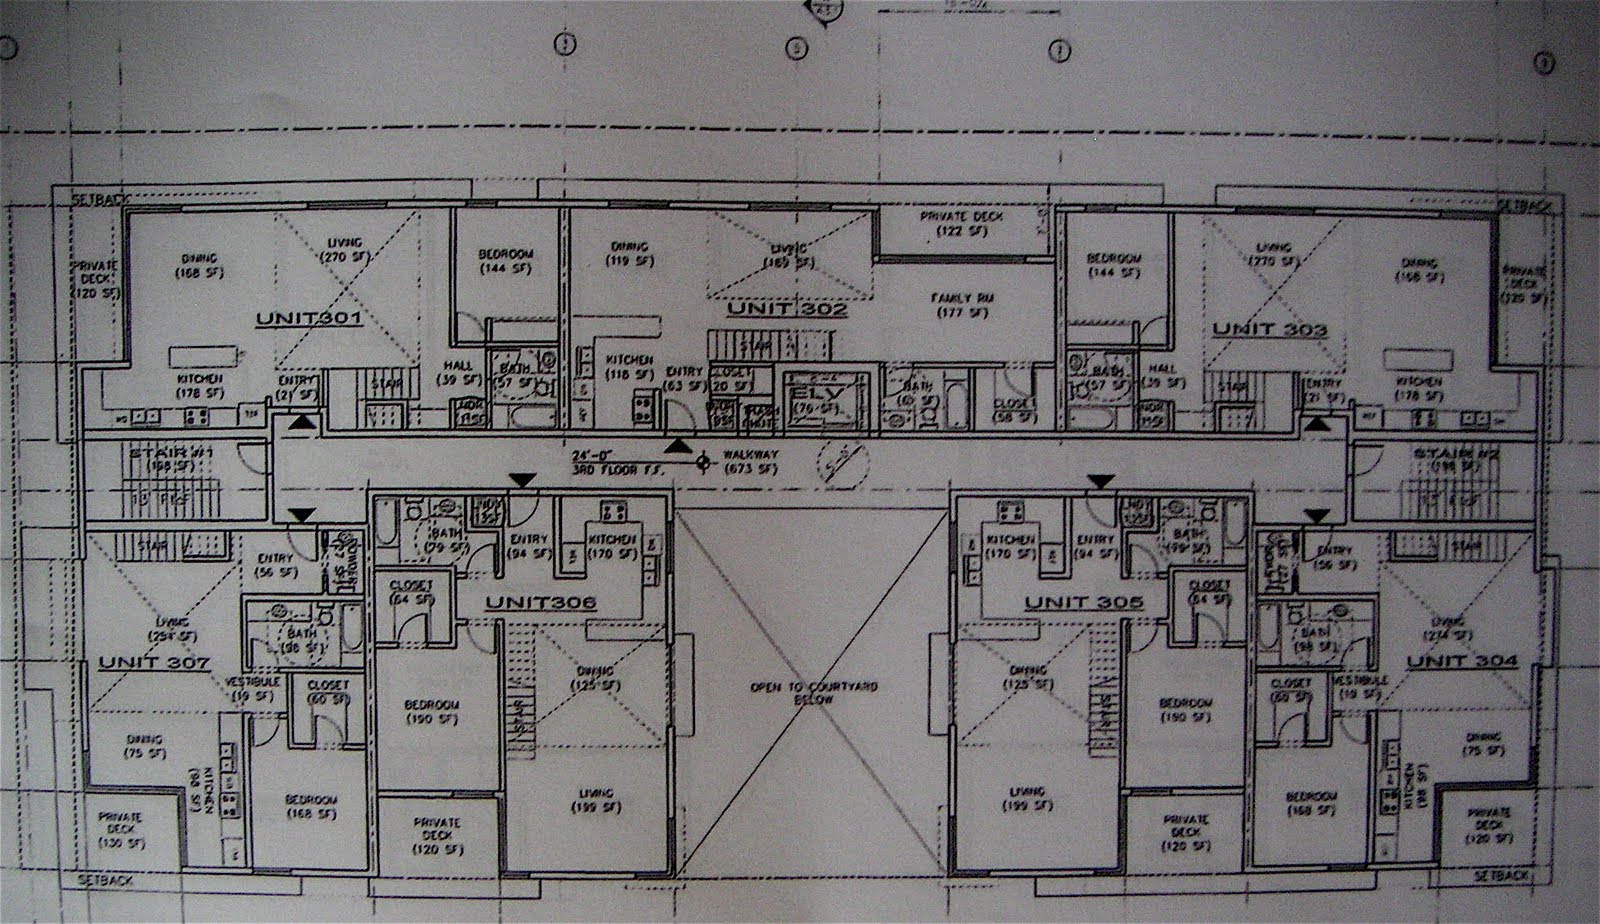
Below you will find the current and proposed footprint for the structure proposed for 1350 N. Hayworth Avenue.
You have to understand the West Hollywood Planning Commission has all ready given the developer the approval to develop with certain restrictions.  It is a given there will be a new structure built south of 1400 N. Hayworth Ave.  The stage the Planning Commission is in now is that of an appeals state where the city has conceded some and the developer has conceded some, so any new proposal to reevaluate the entire project, as proposed by Commissioner Kaye, would highly be unlikely, but power to them if they can convince their friends over at the Planning Commission.  Ahem-ahem...
The commissioners went down the row with Commissioners Kaye and Levin making the most poignant remarks regarding the proposed project.  Their concerns for how this looming building will effect, not only the Hollywood Riviera, but how it fits within Hayworth Avenue in general.  Noting the roof heights and how cumbersome the 1350 N. Hayworth Avenue project was.  Not only were they unimpressed with the presentation by the developer, they also expressed their concerns of the state of the project. 
The north side is the most concerning as it will be facing the Hollywood Riviera and blocking light and views and in turn changing the dynamic of the property dramatically.
 The 4-story south side elevation presented.
 Ground Level Plans
 Third Level Plans
Fourth Level Pans

When asked as to how the architect's project reflects the sensitivities of Fickett's neighboring Hollywood Riviera, we were told that plants would bring it all together.  With answers like that, no one felt confident about the project as a whole, as well as casting a shadow upon the unique Mid-Century Modern next door..  That made the room chuckle.  I don't know about you, but I am not seeing one thing that ties the two buildings together to create a cohesiveness to the street.
The architect provided a few comforts within the design, but not much as the cold and monstrous building design was met by an equally cold reception. 

Anyone looking to join the conversation can follow Save Hayworth on facebook.

Brief History of the Architect:
Edward Fickett attended USC architecture school and graduated from Art Center School before World War II.  Influenced by Case Study architect Sumner Spaulding.  Fickett's first residential home designed for George and Miriam Jacobson in the Silver Lake area. 
JACOBSON HOUSE, SILVER LAKE, 1953
The Jacobson House created his identity and solidified his beginnings as a Modern architect - low gabled roofs, walls of glass, wood detail creating comfort and informality.  His "Hollywood Riviera" apartment complex has recently been designated as a Historical Cultural Resource ( HCM ).  Currently, Fickett has been pointed out as the architect of the West Hollywood Park Library Branch.  Urgent action must take place NOW in order to save this landmark building.

In the meantime, have a modern day!

Steve Ward
Realtor®, SFR®
Mid-Century Modern Architecture Specialist
modernhomeslosangeles
Keller Williams Realty - Los Feliz
Short Sale and Foreclosure Resource
DRE Lic #01871422
213.305.8537 direct
steve.ward.la@gmail.com
MODCOM - LA Conservancy Modern Committee

Thursday, May 19, 2011

Preservation Alert! Fickett Designed West Hollywood Park is Coming Down Fast.

West Hollywood Park Library
The Edward H. Fickett, FAIA designed Mid-Century Modern West Hollywood Park is on it's way to destruction! As West Hollywood Park continues to plow away at the Phase I of the West Hollywood Park Master Plan located 645 N. San Vicente Blvd, 90069, I ask myself and others how the City of West Hollywood can justify the destruction of ALL the buildings that make up the campus of the West Hollywood Park?
West Hollywood Park Library
It just so happened during the last MODCOM general meeting the issue of the West Hollywood Park came up.  It seems that not only did the LA Conservancy, the City of West Hollywood's Historic Preservation Commission, but the community at large seemed to not raise an eyebrow over the razing of Fickett's Post WWII built community park.  Juxtaposed against the almost completed RED Building and the rest of the Pacific Design Center scariness, across the street sits a true work of art and thoughtfulness that is very befitting of the noted architects of the Mid-Century.  Perhaps I sit alone and think there should be more of an outcry over this issue?

West Hollywood Park Library Roofline
West Hollywood Park Library
Did I mention I almost got arrested by taking pictures of the exteriors of the buildings in the park?  Oh yeah.  It seemed that when I asked politely to enter into the Swimming Pool area to shoot some architectural details of the building, as I am a preservationist, my request was shot down with a firm NO.  As I have studied journalism, I furthered to ask why I wasn't able to take pictures of a public park?  Her then reply was to pick up the phone and call the police! 

Eh, I snapped a nice smiling picture of her and headed on my way through the campus trying to document as much as I could through my lens before the heat arrived.

West Hollywood Park Library Ceiling
The amazing angles of the ceiling are striking and acoustically sound.  I was somewhat rushed to grab these photos while a door was being held open and I shot from the outside inward.  Look at how the triangular windows below allow minimal diffused light into the space.
West Hollywood Park Library Ceiling
So how could the city decide to mow down a full-on Community Park designed by the famed architect?  Edward Fickett designed 37 buildings in the West Hollywood area including, residential, commercial and institutional buildings.  After his passing in 1999 at the age of 83, his wife Joycie Fickett collaborated with the City of West Hollywood to designate these historical buildings in order to provide his work a continued legacy.  This just doesn't add up right.
Joycie Fickett
Mrs. Fickett was involved with the city in efforts to designate the apartment complex known as the HOLLYWOOD RIVIERA, which was just awarded their Historical Cultural Monument ( HCM ) designation recently. 

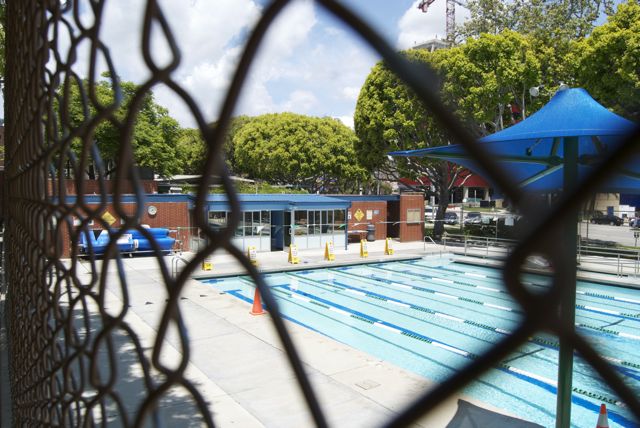
Swimming Pool Facilities Entrance
Even the pool house was wet with California Modernism.  The cut-outs and geometrics exemplify the style of the movement.  There were many eco-friendly treatments done to the structure when Fickett conceived of the park. 

You will find most architects of the Mid-Century Modern period being fairly "Green" with their approach to design.  Oddly enough, the city and community applauded the new design in 2008 when revealed, as it had LEED written all over the plans while "Green" was building steam in the development community, especially those structures with a civic nature.
West Hollywood Pool
West Hollywood Pool
Check out the continuous roof line of the Park Office Structure and the Community Center structure.  Did Eichler throw in two cents here?  The are some amazing architectural details in the breezeway area between these two structures joined together by one roof and cut-outs in the interior staircase area. 
West Hollywood Park Office and Community Center

What I love about this picture is you can see the hint of the beveled roof at the corner representing a little Googie-action.  Fun stuff, folks!

Breezeway between Park Office Building and Community Center
West Hollywood Park Community Center
Breezeway between Park Office Building and Community Center
What takes place with the eye in the Breezeway area between the Park Office structure and the Community Center structure is a visual and soothing comfort. 

Detail of Slatted Window Treatment
West Hollywood Park Community Center Entrance

So many memories, such little time. 

West Hollywood Park Community Center South
See an open gate?  I say go for it...  There were no posted signs anywhere saying keep out or private property or anything.  Just a wide open gate where any person or child could wonder from the park and in through gate.  I began to feel like one of the screaming kids only a shout away.  This is where it got really tough for me as I was next to the new structure while taking photos of the soon-to-be destroyed Fickett wonderland. 

West Hollywood Park Restrooms
Even the public restrooms have style!

Children's Center
When all's said and done, the city will have a brand spankin' new eco-friendly park, only to have razed a historical and relevant compound of Mid-Century Modern architecture.  As I always say to folks, you can't put architecture into a museum.  That's that!

On a final note, I just want to point out how ironic it was to be asking the librarian if whether or not I could take archival photographs on behalf of LA Conservancy's MODCOM committee, I was met with another NO.  It's a library saying no to someone wanting to document and archive the history of a piece of architecture that will soon be razed.  I suddenly saw visions of "Fahrenheit 4-5-1" blazing in my head.

Have a modern day!

Steve Ward
Realtor®, SFR®
Mid-Century Modern Architecture Specialist
modernhomeslosangeles
Keller Williams Realty - Los Feliz
Short Sale and Foreclosure Resource
DRE Lic #01871422
213.305.8537 direct
steve.ward.la@gmail.com
MODCOM - LA Conservancy Modern Committee