Showing posts with label modern_homes_for_sale. Show all posts

Saturday, July 15, 2023

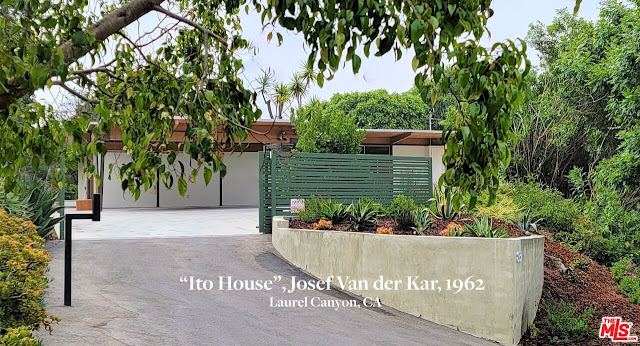
Cared for "Ito House", Josef Van der Kar, 1962

Impeccably cared-for mid-century modern "Ito House" by architect Josef Van der Kar is now on market.  The post-and-beam design was built in 1962 and provides ultimate privacy within the Wonderland Park enclave of modern homes in Laurel Canyon. The main house consists of 1,600-square feet of living space on a 32,416-square-foot site.  The home is listed for $3,500,000.  The current owners have brought this home back to life!  Now, it is time for its next steward to enjoy the home.


The "Ito House" residence is located at 8937 Wonderland Park Ave, Los Angeles, CA 90046 and you will want to look for Robinhood Ln for the entrance to this home.  The residence includes living and dining areas that open to the pool, spa, and expansive flat grounds.  With 3 bedrooms and 2 baths in the main residence, take in the splendid nature of the backyard and secluded position of this home.  


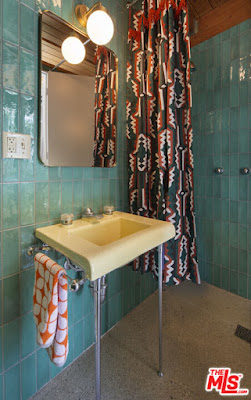
The original garage has been converted into a screening room with a period bathroom.  Also, a study/workshop has been added, along with a new carport within a gated parking plaza.  Note the Assessor's square footage does not account for the added footage of later alterations/additions.



Please reach out to Modern Homes Los Angeles if you are an unrepresented buyer looking for more information on this listing.  The home will be open to the public on Saturday, July 15, 2023 and Sunday, July 16, 2023 from 2pm-5pm.  

This beautiful listing (23-289621) is held with Crosby Doe Associates, Inc and Crosby Doe, agent.

Friday, October 19, 2012

Lower Bel Air Edward H. Fickett Hawaiian Post and Beam for Sale

 UPDATE:  SOLD 4/12/2013 FOR $2,125,000
11533 Thurston Circle, Bel Air 90049, Edward H. Fickett, FAIA 1963

Thurston Circle in the lower Bel Air area is a lovely enclave of design work from Edward H. Fickett, FAIA.  Builders, GMB Corporation, developed by Elwaine Steinkamp is truly a treasure of mid-century modern architecture.  The array of Fickett's work throughout the neighborhood can be seen while driving through the area.  Dapples of Fickett's legacy from the late 1940s through the 1960s are found throughout the neighborhood of Thurston Circle.
Today, 11533 Thurston Circle, Bel Air, 90049 comes back to market after a try earlier this year without success in a sale.  The 4 bedroom / 3.75 bath is in the style of Fickett's post and beam Hawaiian motif.  The listing comes back to market at the last price we saw months ago with it offered for $2,260,000.  
The metal facing of the fireplace with the rough rock surround is indicative of Fickett's work from the 1960s.  He never liked sharp edges surrounding a fireplace.  Notice the rounded edging.
This spacious 2-story home is situated on a corner with 3,392sf of living space on an over-sized lot of 9,760sf.  Clerestory windows and walls of glass make this home an exception with plenty of natural light and beautiful details including rock walls to accentuate the Hawaiian motif while the cork flooring provides an eco / green element.  The integrity of the design is intact with this Fickett home.
The open floor plan allows for a California lifestyle of indoor / outdoor flow.  The updated kitchen is bright and light.
The modest office area features natural light through clerestory windows above while giving you plenty of wall space for shelving and built-ins.
Once again, we find the bedrooms to be spacious with this Fickett design.
The master bath comes with a dual vanity, separate tub and steam shower.
Enjoy the views from the outdoor deck off the living area, master bedroom and bath.
The staircase leads down to the family room, additional sleeping areas and access to the pool area.
The family room has an additional fireplace faced with rock.
The heated pool provides two lanes for getting those laps taken care of in the morning or after a long day at work. 
Beautiful views of the Westside and Pacific Ocean can be seen off the balcony and upstairs living area.
Separated from the house is the 2-car garage with plenty of storage.

Additional living space is within the garage.
The home is surrounded by lush mature vegetation and complements the design perfectly without obstructing views.

You will notice solar panels on the rooftop in the aerial map below that make this mid-century home eco-friendly. 

View Larger Map
If you are interested in knowing more of the history or obtaining the original plans, please do not hesitate in reaching me as I am the lead historian for the Edward H. Fickett, FAIA estate with access to his archive.

Listing and some photos courtesy of the MLS and Brent Watson, CB-BH.